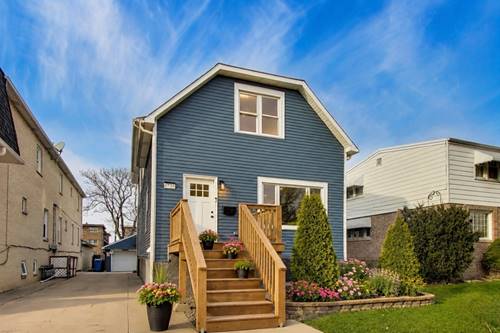
Welcome home to this beautifully updated single-family residence offering exceptional space inside and out on a rare 9,000+ sq. ft. lot on Chicago's North Side. Designed for comfortable everyday living, the home features updated plumbing and electrical, dual-zoned HVAC, and beautiful white oak hardwood floors throughout the main and second levels. The main floor offers spacious living and dining areas, a brand-new designer kitchen, an additional bedroom, half bath, and flexible space perfect for an eat-in kitchen, family room, home office, or play area. Upstairs are 3 generously sized bedrooms with excellent storage, including a primary bedroom with its own walk-in dressing room. The finished lower level provides even more versatility with a private exterior entrance, bedroom, and full bathroom, making it ideal for guests, extended family, a home office, or additional living space. Outside, the oversized lot provides an incredible amount of private outdoor space rarely found in the city. With 5 bedrooms, multiple living areas, abundant storage, modern updates, and room to spread out both indoors and outdoors, this home offers the space and flexibility of suburban living while still enjoying everything Chicago has to offer. Agent owned.
Property Tour
Property Map
Please use the print button to include maps when printing.
For more information about 6730 W Dakin, Chicago, IL 60634 contact Corcoran Urban Real Estate.
Broker Reciprocity
Listing provided by @properties Christie's International Real Estate
All information provided is deemed reliable but is not guaranteed and should be independently verified.
The data relating to real estate for sale on this web site comes in part from the Broker Reciprocity Program
of the Midwest Real Estate Data LLC. Real estate listings held by brokerage firms other than Urban Real Estate are
marked with the Broker Reciprocity logo and detailed information about them includes the name of the listing brokers.
Some IDX listings have been excluded from this website.