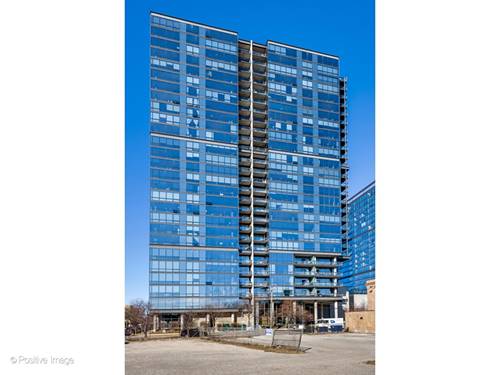
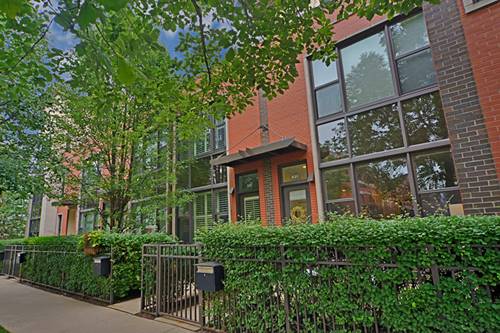
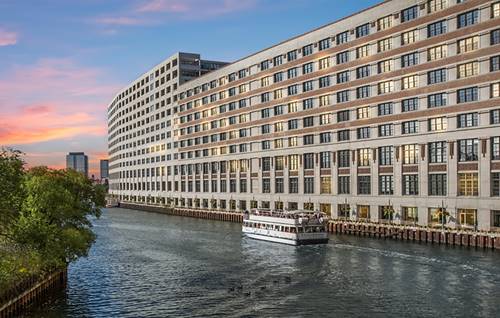
Wake up to breathtaking skyline views in this exceptional corner residence at SoNo. This oversized 2-bedroom, 2-bath rental offers an elevated city-living experience with floor-to-ceiling windows, an expansive bedroom layout, beautiful hardwood floors throughout, custom storage, and a thoughtfully designed chef's kitchen featuring granite countertops and stainless steel appliances. Step outside to your oversized private terrace, the perfect setting to enjoy sweeping Chicago skyline views and unforgettable sunsets. The residence offers an ideal combination of luxury, comfort, space, and spectacular views, creating a truly exceptional place to call home. Residents enjoy an impressive suite of premium full-service amenities, including 24-hour door staff, a newly renovated fitness center, heated garage parking, and additional storage. Ideally located just steps from Whole Foods, NewCity, premier shopping and dining, and the CTA Red Line, this residence puts the best of Chicago right at your doorstep. All utilities are included by the landlord except electricity. Heated garage parking and all building amenities are included, offering an exceptional value in luxury city living. Select furniture is also available for purchase, providing the opportunity to make this beautifully furnished residence your own. The lease start date may fall anytime between September 7th and October 1st, offering flexibility to accommodate the tenant's preferred move-in date.
Property Map
Please use the print button to include maps when printing.
For more information about 860 W Blackhawk Apt 1706, Chicago, IL 60642 contact Corcoran Urban Real Estate.
Broker Reciprocity
Listing provided by @properties Christie's International Real Estate
All information provided is deemed reliable but is not guaranteed and should be independently verified.
The data relating to real estate for sale on this web site comes in part from the Broker Reciprocity Program
of the Midwest Real Estate Data LLC. Real estate listings held by brokerage firms other than Urban Real Estate are
marked with the Broker Reciprocity logo and detailed information about them includes the name of the listing brokers.
Some IDX listings have been excluded from this website.