Corcoran Urban Real Estate
$0 to $5,000,000
3+ Beds
Any Baths
For Sale
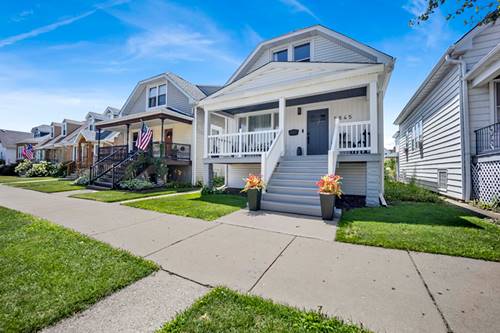
29 Properties In Neighborhood: Portage Park

4945 W Berenice
Chicago, IL 60641

  • 5 Beds
  • 3 / 1 Baths
  • 3,099 Sq. Ft.
Price

$1,100,000

Est Payment
$6,085 / month (details)  
Taxes
$4,943  
Beds
5  
Baths
3 / 1  
Rooms
8  
Type
Detached  
Sq. Ft.
3,099  
Lot Size
34 X 125  
Neighborhood
Portage Park  
MLS
#12728445
Status
Active (2 days)

Property Description

Welcome to 4945 W Berenice Ave - a truly one-of-a-kind single-family home designed with intention. Thoughtfully crafted to preserve the charm and character of the neighborhood while blending sophisticated modern living with the timeless elegance of restored historic homes, this residence offers exceptional design, comfort, and functionality throughout. The main level welcomes you with a beautifully appointed living room a formal dining room, featuring elegant fireplace and a cozy barista bar perfect for your morning coffee ritual. The gourmet kitchen is the heart of the home, showcasing luxurious quartz countertops, sophisticated two-tone cabinetry, high-end stainless-steel appliances, a 6-burner range, refrigerator, and a sun-filled kitchen island. The second level features a stunning primary suite complete with a spa-inspired bathroom, oversized shower, dual vanity, and spacious walk-in closet. Two additional bedrooms, a beautifully appointed full bathroom, and a conveniently located laundry room complete the level. The lower level offers even more versatile living space, featuring a generously sized recreation room with a wet bar, two additional bedrooms, and a full bathroom - ideal for guests, a home office, media room, or extended living arrangements. Every finish and detail has been carefully selected to honor the architectural character and originality of the surrounding homes. Inspired lighting, rich oak flooring, warm textures, timeless finishes, and thoughtful details are seamlessly paired with modern conveniences to create a home that feels both sophisticated and inviting.

Property Map

Property Details

Rooms

Room
Level
Flooring
Size
Living Room
Main
Hardwood
19X22
Dining Room
Main
Hardwood
19X13
Kitchen
Main
Hardwood
15X13
Family Room
N/A
Laundry
Basement
Laminate
4X5
Master Bedroom
Second
Hardwood
18X14
Bedroom 2
Second
Hardwood
11X12
Bedroom 3
Second
Hardwood
10X12
Bedroom 4
Lower
Laminate
12X10
Bedroom 5
Lower
Laminate
12X11

Utilities

  • Heating Natural Gas
  • Cooling Central Air
  • Water Lake Michigan
  • Sewer Public Sewer

Additional Information

Interior Features
Vaulted Ceiling(s), Pantry, Quartz Counters
Appliances
Range, Microwave, Dishwasher, High End Refrigerator, Range Hood
Parking
2 Garage Spaces, Garage Door Opener, Yes, Detached, Garage, Parking included in price
Schools
District 299

Payment Calculator

$
$
$
$
$
%
$
years
%
Principal & Interest
$0
Property Tax
$0
Assessments
$0
Home Insurance
$0
Mortgage Insurance
$0

Listing History

08-10-2026 Listed at $1,100,000
Last Modified 8/10/26 12:39 PM

Nearby Transportation

  • Bus 80 0.2 mi
  • Bus 54 0.2 mi
  • Bus 152 0.3 mi
  • Bus 56 0.3 mi
  • Bus 54A 0.3 mi
  • Bus 78 0.7 mi
  • Bus 85 0.8 mi
  • Bus 77 0.8 mi
  • Bus 53 1.1 mi
  • Bus 81 1.2 mi
  • Milwaukee North 0.6 mi
  • Union Pacific Northwest 1.1 mi
  • Blue Line 0.9 mi
  • I 90 East 0.8 mi
  • I 94 East 0.8 mi
  • I 94 West 1.0 mi
  • I 90 West 1.0 mi
grid
Register to see 1 more properties