Corcoran Urban Real Estate
$0 to $10,000
Any Beds
Any Baths
For Rent
146 Properties Rentals Within 0.5 miles of: 10 E Ontario, Chicago
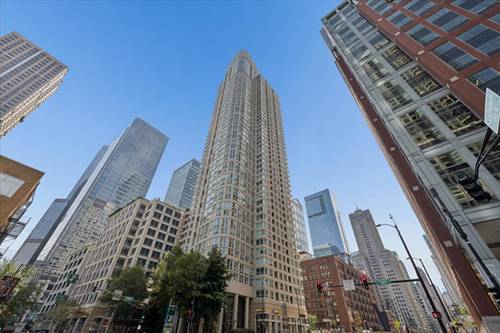
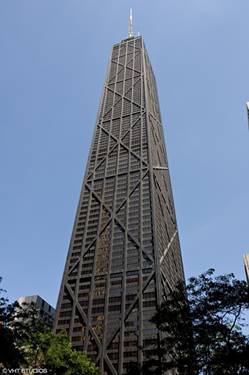
  • 345 N Lasalle Unit 3604, Chicago, IL 60654
    $3,400
    2 bed | 2 bath
    6 more available units at this address
    $4,300 Unit 3701 2 bd / 2 ba
    $4,300 Unit 4803 2 bd / 2 ba
    $4,100 Unit 4601 2 bd / 2 ba
    $2,600 Unit 1505 1 bd / 1 ba
    $2,600 Unit 2602 1 bd / 1 ba
    $2,495 Unit 2608 1 bd / 1 ba
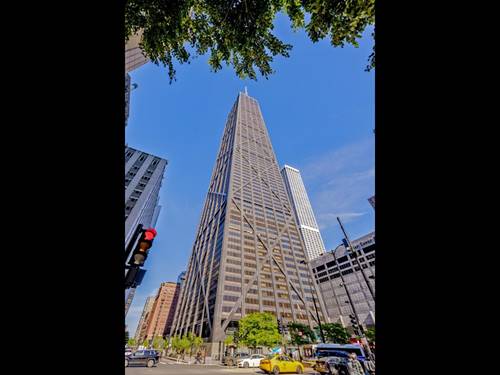
  • 345 N Lasalle Unit 4601, Chicago, IL 60654
    $4,100
    2 bed | 2 bath
    6 more available units at this address
    $4,300 Unit 3701 2 bd / 2 ba
    $4,300 Unit 4803 2 bd / 2 ba
    $3,400 Unit 3604 2 bd / 2 ba
    $2,600 Unit 1505 1 bd / 1 ba
    $2,600 Unit 2602 1 bd / 1 ba
    $2,495 Unit 2608 1 bd / 1 ba
  • 345 N Lasalle Unit 3701, Chicago, IL 60654
    $4,300
    2 bed | 2 bath
    6 more available units at this address
    $4,300 Unit 4803 2 bd / 2 ba
    $4,100 Unit 4601 2 bd / 2 ba
    $3,400 Unit 3604 2 bd / 2 ba
    $2,600 Unit 1505 1 bd / 1 ba
    $2,600 Unit 2602 1 bd / 1 ba
    $2,495 Unit 2608 1 bd / 1 ba
  • 345 N Lasalle Unit 4803, Chicago, IL 60654
    $4,300
    2 bed | 2 bath
    6 more available units at this address
    $4,300 Unit 3701 2 bd / 2 ba
    $4,100 Unit 4601 2 bd / 2 ba
    $3,400 Unit 3604 2 bd / 2 ba
    $2,600 Unit 1505 1 bd / 1 ba
    $2,600 Unit 2602 1 bd / 1 ba
    $2,495 Unit 2608 1 bd / 1 ba
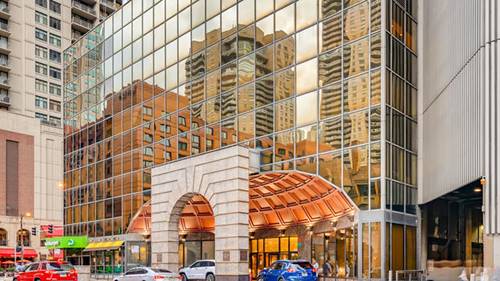
  • 175 E Delaware Unit 6115, Chicago, IL 60611
    $3,000
    1 bed | 1 bath
    5 more available units at this address
    $50,000 Unit 9210 5 bd / 5 ½ ba
    $8,950 Unit 8304 4 bd / 2 ½ ba
    $8,000 Unit 4603 2 bd / 2 ba
    $6,000 Unit 9007 1 bd / 2 ½ ba
    $4,000 Unit 4503 2 bd / 2 ba
  • 175 E Delaware Unit 4503, Chicago, IL 60611
    $4,000
    2 bed | 2 bath
    5 more available units at this address
    $50,000 Unit 9210 5 bd / 5 ½ ba
    $8,950 Unit 8304 4 bd / 2 ½ ba
    $8,000 Unit 4603 2 bd / 2 ba
    $6,000 Unit 9007 1 bd / 2 ½ ba
    $3,000 Unit 6115 1 bd / 1 ba
  • 175 E Delaware Unit 9007, Chicago, IL 60611
    $6,000
    1 bed | 2½ bath
    5 more available units at this address
    $50,000 Unit 9210 5 bd / 5 ½ ba
    $8,950 Unit 8304 4 bd / 2 ½ ba
    $8,000 Unit 4603 2 bd / 2 ba
    $4,000 Unit 4503 2 bd / 2 ba
    $3,000 Unit 6115 1 bd / 1 ba

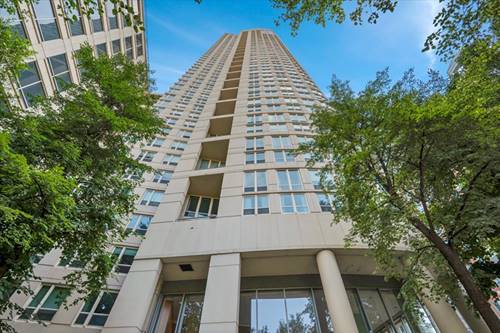
10 E Ontario Apt 1105
Chicago, IL 60611

  • 1 Beds
  • 1 Baths
  • 995 Sq. Ft.
  • Built In 1983
Rental Price

$2,400

Beds
1  
Baths
1  
Rooms
4  
Type
Attached  
Sq. Ft.
995  
Built
1983  
Neighborhood
River North  
Building
Ontario Place  
MLS
#12761688
Status
Active

Property Description

Spacious corner one-bedroom with floor-to-ceiling windows, beautiful southwest views of the Chicago skyline, and an exceptionally large private balcony. The open layout provides plenty of room for a comfortable living area, dining area, and desk. The well-sized bedroom easily accommodates a king-size bed with room to spare and features two ample closets. The foyer also offers an extra-generous walk-in closet. Freshly painted. Full-service building with resort-style amenities, including a large pool, park-like outdoor area with gas grills and seating, impressive fitness center with yoga room and sauna, business center, and a huge community room. 24-hour doorman. Trader Joe's is right next door, with top restaurants, Mag Mile shopping, entertainment, and nightlife all just steps away. Convenient access to multiple CTA and bus stops, as well as I-90/94. Parking available for $250/month. Building move-in fees/deposits apply: $500 non-refundable move-in fee, $500 non-refundable move-out fee (due at move-out), $300 non-refundable new lease fee, and $300 refundable elevator deposit. Rent includes water, trash, and sewage. Average electric bill for the previous tenant was $161.25/month. Landlord requires a security deposit equal to one month's rent.

Property Map

Property Details

Rooms

Room
Level
Flooring
Size
Living Room
Main
Luxury Vinyl
25X15
Dining Room
Main
COMBO
Kitchen
Main
Ceramic Tile
8X8
Family Room
N/A
Laundry
N/A
Master Bedroom
Main
Carpet
12X15
Bedroom 2
N/A
Bedroom 3
N/A
Bedroom 4
N/A

Utilities

  • Heating Electric
  • Cooling Central Air
  • Water Lake Michigan
  • Sewer Public Sewer

Additional Information

Common Amenities
Bike Room/Bike Trails, Door Person, Coin Laundry, Elevator in Residence, Exercise Room, On Site Manager/Engineer, Party Room, Sundeck, Pool, Receiving Room, Restaurant, Sauna, Service Elevator(s), Business Center
Exterior Features
Balcony
Appliances
Range, Microwave, Dishwasher, Refrigerator, Stainless Steel Appliance(s)
Parking
1 Garage Spaces, Circular Driveway, Garage Door Opener, Yes, Garage Owned, Attached, Garage, Parking not included in price
Schools
District 299

Nearby Transportation

  • Bus 36 < 0.1 mi
  • Bus 125 < 0.1 mi
  • Bus 22 0.1 mi
  • Bus 65 0.1 mi
  • Bus 29 0.1 mi
  • Bus 26 0.2 mi
  • Bus 3 0.2 mi
  • Bus 143 0.2 mi
  • Bus 151 0.2 mi
  • Bus 146 0.2 mi
  • Bus 147 0.2 mi
  • Bus 148 0.2 mi
  • Bus 10 0.2 mi
  • Bus 157 0.2 mi
  • Bus 2 0.2 mi
  • Metra Electric 0.7 mi
  • Union Pacific North 1.0 mi
  • Union Pacific Northwest 1.0 mi
  • Union Pacific West 1.0 mi
  • Burlington Northern 1.2 mi
  • Heritage Corridor 1.2 mi
  • Milwaukee North 1.2 mi
  • Milwaukee West 1.2 mi
  • North Central Service 1.2 mi
  • Southwest Service 1.2 mi
  • Rock Island 1.2 mi
  • Red Line 0.1 mi
  • Brown Line 0.5 mi
  • Purple Line 0.5 mi
  • Green Line 0.5 mi
  • ZipCar 0.1 mi
  • Maven 0.1 mi
  • I 90 East 0.5 mi
  • I 94 East 0.5 mi
  • I 90 West 0.5 mi
  • I 94 West 0.5 mi
  • I 290 East 1.5 mi
  • I 290 West 1.9 mi
  • I 55 South 2.8 mi
  • I 55 North 2.8 mi
grid
Register to see 2 more properties