Corcoran Urban Real Estate
$0 to $10,000
Any Beds
Any Baths
For Rent
141 Properties Rentals Within 0.5 miles of: 10 E Ontario, Chicago
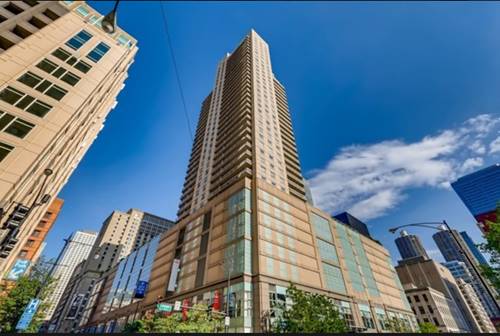
  • 25 E Superior Unit 2102, Chicago, IL 60611
    $5,100
    2 bed | 2 bath
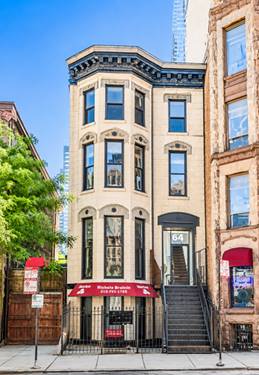
  • 642 N Dearborn Unit 4, Chicago, IL 60654
    $4,000
    2 bed | 1 bath
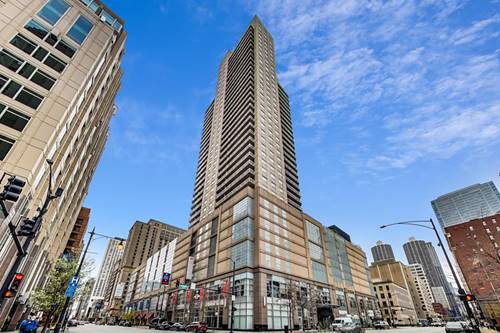
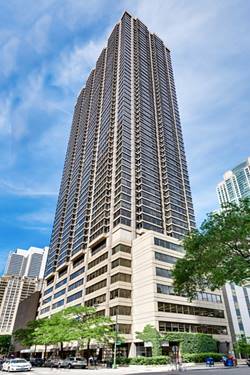
  • 545 N Dearborn Unit 1903, Chicago, IL 60654
    $2,600
    1 bed | 1 bath
    3 more available units at this address
    $3,500 Unit 2510 1 bd / 1 ba
    $2,950 Unit 2503 1 bd / 1 ba
    $2,700 Unit 3006 1 bd / 1 ba
  • 545 N Dearborn Unit 3006, Chicago, IL 60654
    $2,700
    1 bed | 1 bath
    3 more available units at this address
    $3,500 Unit 2510 1 bd / 1 ba
    $2,950 Unit 2503 1 bd / 1 ba
    $2,600 Unit 1903 1 bd / 1 ba
  • 545 N Dearborn Unit 2503, Chicago, IL 60654
    $2,950
    1 bed | 1 bath
    3 more available units at this address
    $3,500 Unit 2510 1 bd / 1 ba
    $2,700 Unit 3006 1 bd / 1 ba
    $2,600 Unit 1903 1 bd / 1 ba
  • 545 N Dearborn Unit 2510, Chicago, IL 60654
    $3,500
    1 bed | 1 bath
    3 more available units at this address
    $2,950 Unit 2503 1 bd / 1 ba
    $2,700 Unit 3006 1 bd / 1 ba
    $2,600 Unit 1903 1 bd / 1 ba
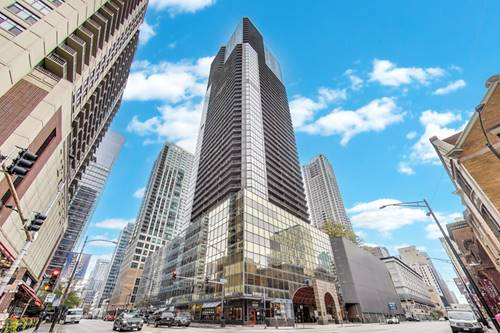
  • 30 E Huron Unit 3808, Chicago, IL 60611
    $2,500
    1 bed | 1 bath
    4 more available units at this address
    $4,400 Unit 2402 2 bd / 1 ba
    $3,700 Unit 3802 2 bd / 1 ba
    $3,650 Unit 904 2 bd / 1 ba
    $3,650 Unit 1104 2 bd / 1 ba

10 E Ontario Apt 1110
Chicago, IL 60611

  • 1 Beds
  • 1 Baths
  • 765 Sq. Ft.
  • Built In 1983
Rental Price

$2,000

Beds
1  
Baths
1  
Rooms
4  
Type
Attached  
Sq. Ft.
765  
Built
1983  
Neighborhood
River North  
Building
Ontario Place  
MLS
#12731308
Status
Active (0 days)

Property Description

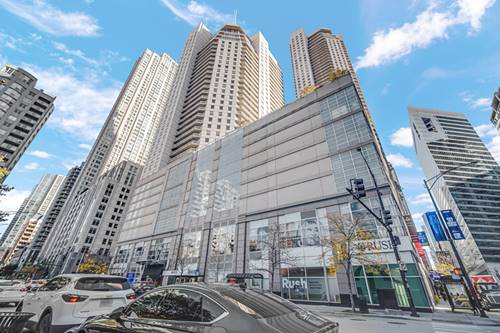
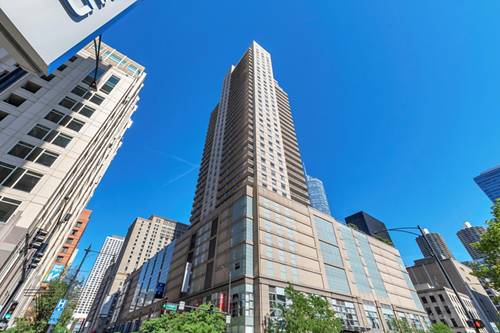
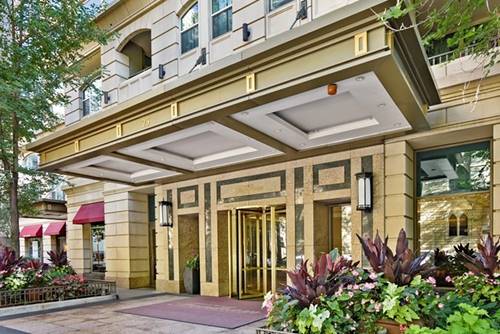
0 E Ontario St Unit 1110, Chicago, IL 60611 | River North 1-Bedroom Condo for Rent with Large Private Balcony Spacious 1-bedroom condo for rent in River North Chicago at 10 E Ontario St Unit 1110, offering approximately 765 sq. ft. of living space plus a rare 150 sq. ft. private balcony. Located at State and Ontario in the heart of downtown Chicago, this move-in-ready residence offers generous living space, private outdoor space, and full-service high-rise amenities. The bright, spacious living and dining area features wood flooring and floor-to-ceiling windows with direct access to the oversized private balcony-a standout feature for a downtown Chicago rental. The separate kitchen offers white cabinetry, granite countertops, stainless-steel appliances, including a dishwasher and microwave, and generous cabinet and counter space. The bedroom also features wood flooring, excellent natural light, and access to the balcony, creating an airy indoor-outdoor feel throughout the home. 10 E Ontario is a full-amenity River North high-rise offering a resort-style outdoor swimming pool and sundeck, fitness center, grilling stations, business center, hospitality/party room, 24-hour door staff, on-site dry cleaners, and 7-Eleven convenience store. The prime River North location at State and Ontario provides convenient access to the Magnificent Mile, Michigan Avenue, Gold Coast, Streeterville, Loop, restaurants, shopping, nightlife, public transportation, and downtown Chicago employers. Parking available for 250/month. Lease terms: Minimum 12-month lease. One-month security deposit. Tenant pays electricity, heat/AC, and internet. For renters looking for a River North 1-bedroom condo with a large private balcony, pool, fitness center, 24-hour door staff, and available parking, Unit 1110 at 10 E Ontario offers an exceptional combination of space, location, amenities, and private outdoor living in downtown Chicago.

Property Map

Property Details

Rooms

Room
Level
Flooring
Size
Living Room
Main
Hardwood
17X12
Dining Room
Main
COMBO
Kitchen
Main
Ceramic Tile
11X7
Family Room
N/A
Laundry
N/A
Master Bedroom
Main
Hardwood
14X9
Bedroom 2
N/A
Bedroom 3
N/A
Bedroom 4
N/A

Utilities

  • Heating Forced Air
  • Cooling Central Air
  • Water Lake Michigan
  • Sewer Public Sewer

Additional Information

Common Amenities
Bike Room/Bike Trails, Door Person, Coin Laundry, Elevator in Residence, Exercise Room, On Site Manager/Engineer, Park, Party Room, Sundeck
Appliances
Range, Microwave, Dishwasher
Schools
District 299

Listing History

08-13-2026 Listed at $2,000
Last Modified 8/13/26 3:10 PM

Nearby Transportation

  • Bus 36 < 0.1 mi
  • Bus 125 < 0.1 mi
  • Bus 22 0.1 mi
  • Bus 65 0.1 mi
  • Bus 29 0.1 mi
  • Bus 26 0.2 mi
  • Bus 3 0.2 mi
  • Bus 143 0.2 mi
  • Bus 151 0.2 mi
  • Bus 146 0.2 mi
  • Bus 147 0.2 mi
  • Bus 148 0.2 mi
  • Bus 10 0.2 mi
  • Bus 157 0.2 mi
  • Bus 2 0.2 mi
  • Metra Electric 0.7 mi
  • Union Pacific North 1.0 mi
  • Union Pacific Northwest 1.0 mi
  • Union Pacific West 1.0 mi
  • Burlington Northern 1.2 mi
  • Heritage Corridor 1.2 mi
  • Milwaukee North 1.2 mi
  • Milwaukee West 1.2 mi
  • North Central Service 1.2 mi
  • Southwest Service 1.2 mi
  • Rock Island 1.2 mi
  • Red Line 0.1 mi
  • Brown Line 0.5 mi
  • Purple Line 0.5 mi
  • Green Line 0.5 mi
  • ZipCar 0.1 mi
  • Maven 0.1 mi
  • I 90 East 0.5 mi
  • I 94 East 0.5 mi
  • I 90 West 0.5 mi
  • I 94 West 0.5 mi
  • I 290 East 1.5 mi
  • I 290 West 1.9 mi
  • I 55 South 2.8 mi
  • I 55 North 2.8 mi
grid
Register to see 0 more properties