Corcoran Urban Real Estate
$0 to $5,000,000
Any Beds
Any Baths
For Sale
279 Properties Within 0.5 miles of: 10 E Ontario, Chicago
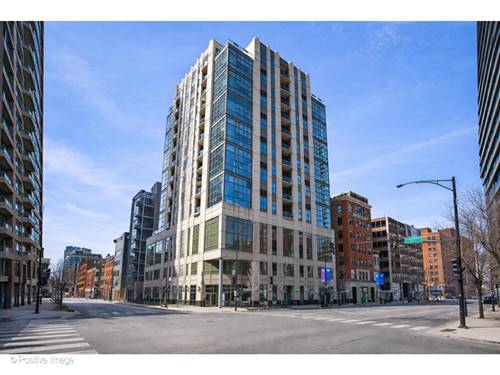
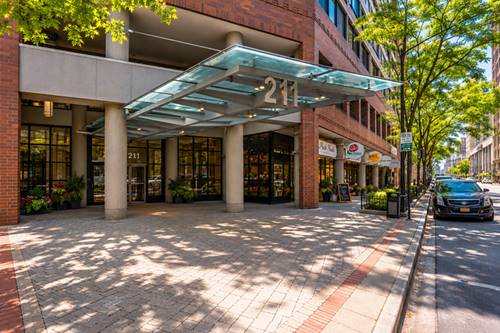
  • 211 E Ohio Unit 2313, Chicago, IL 60611
    $265,000
    1 bed | 1 bath
    6 more available units at this address
    $360,000 Unit 2216 2 bd / 2 ba
    $350,000 Unit 2721 2 bd / 2 ba
    $340,000 Unit 2118 2 bd / 2 ba
    $284,900 Unit 2915 1 bd / 1 ba
    $229,000 Unit 1013 1 bd / 1 ba
    $225,000 Unit 2623 0 bd / 1 ba
  • 211 E Ohio Unit 2915, Chicago, IL 60611
    $284,900
    1 bed | 1 bath
    6 more available units at this address
    $360,000 Unit 2216 2 bd / 2 ba
    $350,000 Unit 2721 2 bd / 2 ba
    $340,000 Unit 2118 2 bd / 2 ba
    $265,000 Unit 2313 1 bd / 1 ba
    $229,000 Unit 1013 1 bd / 1 ba
    $225,000 Unit 2623 0 bd / 1 ba
  • 211 E Ohio Unit 2118, Chicago, IL 60611
    $340,000
    2 bed | 2 bath
    6 more available units at this address
    $360,000 Unit 2216 2 bd / 2 ba
    $350,000 Unit 2721 2 bd / 2 ba
    $284,900 Unit 2915 1 bd / 1 ba
    $265,000 Unit 2313 1 bd / 1 ba
    $229,000 Unit 1013 1 bd / 1 ba
    $225,000 Unit 2623 0 bd / 1 ba
  • 211 E Ohio Unit 2721, Chicago, IL 60611
    $350,000
    2 bed | 2 bath
    6 more available units at this address
    $360,000 Unit 2216 2 bd / 2 ba
    $340,000 Unit 2118 2 bd / 2 ba
    $284,900 Unit 2915 1 bd / 1 ba
    $265,000 Unit 2313 1 bd / 1 ba
    $229,000 Unit 1013 1 bd / 1 ba
    $225,000 Unit 2623 0 bd / 1 ba
  • 211 E Ohio Unit 2216, Chicago, IL 60611
    $360,000
    2 bed | 2 bath
    6 more available units at this address
    $350,000 Unit 2721 2 bd / 2 ba
    $340,000 Unit 2118 2 bd / 2 ba
    $284,900 Unit 2915 1 bd / 1 ba
    $265,000 Unit 2313 1 bd / 1 ba
    $229,000 Unit 1013 1 bd / 1 ba
    $225,000 Unit 2623 0 bd / 1 ba
  • 150 W Superior Unit 1105, Chicago, IL 60654
    $719,000
    2 bed | 2 bath
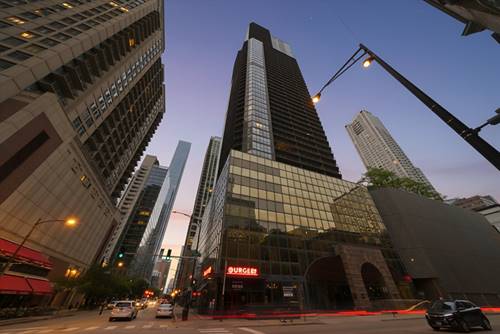
  • 401 N Wabash Unit 1708, Chicago, IL 60611
    $248,000
    0 bed | 1 bath
    56 more available units at this address
    $6,000,000 Unit 86A 4 bd / 5 ½ ba
    $3,500,000 Unit 44A 3 bd / 4 ½ ba
    $3,300,000 Unit 48A 3 bd / 4 ½ ba
    $2,800,000 Unit 43A 3 bd / 4 ½ ba
    $2,500,000 Unit 2346 2 bd / 3 ba
    $2,490,000 Unit 67E 3 bd / 4 ba
    $2,350,000 Unit 59A 3 bd / 3 ½ ba
    $2,290,000 Unit 74D 3 bd / 4 ba
    $2,100,000 Unit 60E 2 bd / 3 ba
    $2,100,000 Unit 86B 2 bd / 3 ba
    $1,800,000 Unit 30J 2 bd / 2 ½ ba
    $1,700,000 Unit 49I 2 bd / 2 ½ ba
    $1,699,900 Unit 72F 2 bd / 2 ½ ba
    $1,600,000 Unit 1846 2 bd / 3 ba
    $1,600,000 Unit 84F 2 bd / 2 ba
    $1,500,000 Unit 31J 2 bd / 2 ½ ba
    $1,500,000 Unit 37K 2 bd / 2 ½ ba
    $1,495,000 Unit 74F 2 bd / 2 ½ ba
    $1,399,000 Unit 32H 2 bd / 3 ba
    $1,300,000 Unit 61G 1 bd / 1 ½ ba
    $1,299,000 Unit 70D 2 bd / 2 ½ ba
    $1,199,000 Unit 79B 2 bd / 2 ½ ba
    $1,150,000 Unit 44F 2 bd / 2 ½ ba
    $1,100,000 Unit 47J 1 bd / 1 ½ ba
    $1,075,000 Unit 37C 2 bd / 2 ½ ba
    $845,900 Unit 2432 1 bd / 1 ½ ba
    $829,900 Unit 2332 1 bd / 2 ba
    $799,000 Unit 37I 1 bd / 1 ½ ba
    $750,000 Unit 1842 1 bd / 2 ba
    $700,000 Unit 31i 1 bd / 1 ½ ba
    $699,900 Unit 52C 1 bd / 1 ½ ba
    $690,000 Unit 31G 1 bd / 1 ½ ba
    $690,000 Unit 76G 1 bd / 1 ½ ba
    $625,900 Unit 1936 1 bd / 2 ba
    $625,000 Unit 2138 1 bd / 2 ba
    $599,500 Unit 45D 1 bd / 1 ½ ba
    $590,900 Unit 2526 1 bd / 2 ba
    $585,000 Unit 2336 1 bd / 2 ba
    $570,000 Unit 71C 1 bd / 1 ½ ba
    $535,000 Unit 73C 0 bd / 1 ba
    $535,000 Unit 79C 0 bd / 1 ba
    $530,000 Unit 56B 1 bd / 1 ½ ba
    $525,000 Unit 2222 1 bd / 2 ba
    $525,000 Unit 57C 1 bd / 1 ½ ba
    $520,000 Unit 39E 1 bd / 1 ½ ba
    $479,900 Unit 2754 0 bd / 1 ba
    $459,900 Unit 2504 0 bd / 1 ba
    $459,900 Unit 2404 0 bd / 1 ba
    $459,900 Unit 2304 0 bd / 1 ba
    $459,000 Unit 2141 0 bd / 1 ba

10 E Ontario Unit 1201
Chicago, IL 60611

  • 1 Beds
  • 1 Baths
  • 765 Sq. Ft.
  • Built In 1983
Price

$219,999

Est Payment
$2,215 / month (details)  
Taxes
$4,770  
Assessments
$713  
Beds
1  
Baths
1  
Rooms
4  
Type
Attached  
Sq. Ft.
765  
Built
1983  
Neighborhood
River North  
Building
Ontario Place  
MLS
#12693449
Status
Active

Property Description

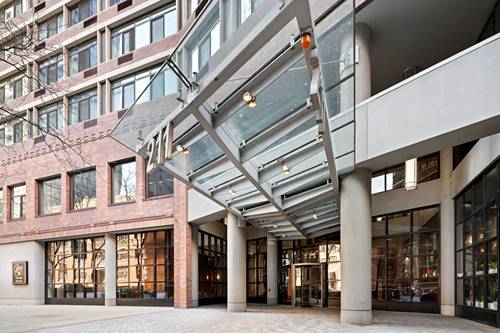
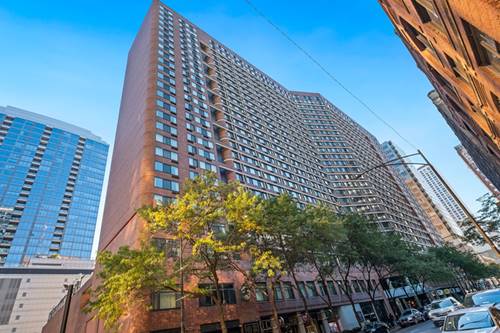
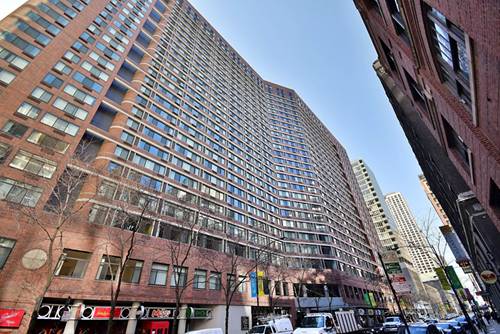
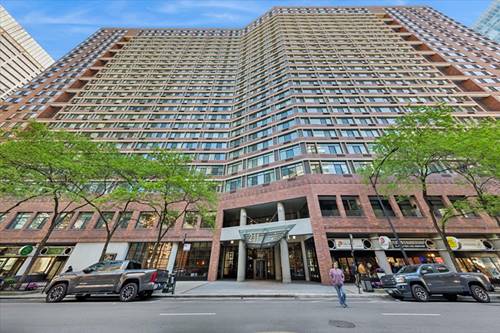
Welcome to sophisticated city living at Private Residences at Ontario Place, where full-service amenities, an unbeatable River North location, and an expansive 150-square-foot private balcony come together to create the perfect urban retreat. This bright east-facing one-bedroom residence is filled with natural light and offers sweeping skyline views through oversized windows. The thoughtfully designed floor plan provides generous living and dining space, ideal for both everyday living and entertaining. Step outside onto your oversized private terrace, a rare extension of your living space that's perfect for morning coffee, outdoor dining, or relaxing while taking in the city views. Deeded garage parking is available for an additional $35,000. Residents enjoy an exceptional collection of amenities, including 24-hour door staff, a resort-style outdoor pool, newly renovated fitness center, spa facilities, business center, party room, and beautifully maintained outdoor spaces, all designed to elevate everyday living. Located in the heart of River North, you're just steps from some of Chicago's best restaurants, including RPM Italian, Ema, Quartino, Eataly, and countless neighborhood favorites. Enjoy easy access to the Magnificent Mile, world-class shopping, nightlife, coffee shops, grocery stores, museums, and the CTA Red Line, making commuting and exploring the city effortless. This is an incredible opportunity to own in one of River North's most desirable full-amenity buildings. Explore the home in 3D by clicking the virtual tour and schedule your private showing today!

Property Tour

Property Map

Property Details

Rooms

Room
Level
Flooring
Size
Living Room
Main
Carpet
14X15
Dining Room
Main
COMBO
Kitchen
Main
Other
8X9
Family Room
N/A
Laundry
N/A
Master Bedroom
Main
Carpet
15X10
Bedroom 2
N/A
Bedroom 3
N/A
Bedroom 4
N/A
Balcony/Porch/Lanai
Main
4X23

Utilities

  • Heating Forced Air
  • Cooling Central Air
  • Water Lake Michigan
  • Sewer Public Sewer

Additional Information

Assessment Includes
Water, Parking, Insurance, Security, Doorman, Clubhouse, Exercise Facilities, Pool, Exterior Maintenance, Lawn Care, Snow Removal
Common Amenities
Bike Room/Bike Trails, Door Person, Coin Laundry, Elevator in Residence, Exercise Room, Storage, On Site Manager/Engineer, Party Room, Sundeck, Pool, Receiving Room, Sauna, Service Elevator(s), Valet/Cleaner, Spa/Hot Tub, Business Center
Exterior Features
Balcony
Appliances
Range, Microwave, Dishwasher, Refrigerator
Pets Allowed
Cats OK, Dogs OK
Parking
1 Garage Spaces, Yes, Deeded, Attached, Garage, Parking not included in price
Schools
Wells Community Academy Senior H (299), Ogden Elementary (299), Ogden Elementary (299)

Payment Calculator

$
$
$
$
$
%
$
years
%
Principal & Interest
$0
Property Tax
$0
Assessments
$0
Home Insurance
$0
Mortgage Insurance
$0

Nearby Transportation

  • Bus 36 < 0.1 mi
  • Bus 125 < 0.1 mi
  • Bus 22 0.1 mi
  • Bus 65 0.1 mi
  • Bus 29 0.1 mi
  • Bus 26 0.2 mi
  • Bus 3 0.2 mi
  • Bus 143 0.2 mi
  • Bus 151 0.2 mi
  • Bus 146 0.2 mi
  • Bus 147 0.2 mi
  • Bus 148 0.2 mi
  • Bus 10 0.2 mi
  • Bus 157 0.2 mi
  • Bus 2 0.2 mi
  • Metra Electric 0.7 mi
  • Union Pacific North 1.0 mi
  • Union Pacific Northwest 1.0 mi
  • Union Pacific West 1.0 mi
  • Burlington Northern 1.2 mi
  • Heritage Corridor 1.2 mi
  • Milwaukee North 1.2 mi
  • Milwaukee West 1.2 mi
  • North Central Service 1.2 mi
  • Southwest Service 1.2 mi
  • Rock Island 1.2 mi
  • Red Line 0.1 mi
  • Brown Line 0.5 mi
  • Purple Line 0.5 mi
  • Green Line 0.5 mi
  • ZipCar 0.1 mi
  • Maven 0.1 mi
  • I 90 East 0.5 mi
  • I 94 East 0.5 mi
  • I 90 West 0.5 mi
  • I 94 West 0.5 mi
  • I 290 East 1.5 mi
  • I 290 West 1.9 mi
  • I 55 South 2.8 mi
  • I 55 North 2.8 mi
grid
Register to see 4 more properties