Corcoran Urban Real Estate
$0 to $10,000
Any Beds
Any Baths
For Rent
127 Properties Rentals Within 0.5 miles of: 10 E Ontario, Chicago
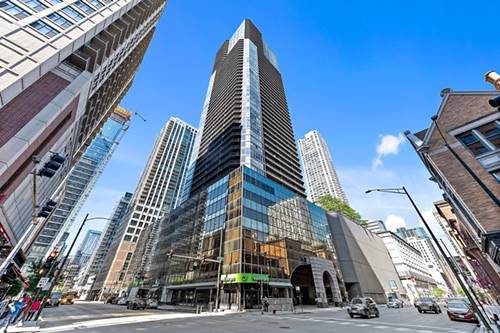
  • 300 N State Unit 5817, Chicago, IL 60654
    $2,800
    1 bed | 1 bath
    13 more available units at this address
    $2,900 Unit 4135 1 bd / 1 ba
    $2,850 Unit 3132 1 bd / 1 ba
    $2,800 Unit 5009 1 bd / 1 ba
    $2,700 Unit 4009 1 bd / 1 ba
    $2,650 Unit 3710 1 bd / 1 ba
    $2,550 Unit 3334 1 bd / 1 ba
    $2,450 Unit 5501 1 bd / 1 ba
    $2,450 Unit 5517 1 bd / 1 ba
    $2,400 Unit 3508 1 bd / 1 ba
    $2,400 Unit 5903 1 bd / 1 ba
    $2,300 Unit 4809 1 bd / 1 ba
    $2,225 Unit 3429 1 bd / 1 ba
    $1,875 Unit 4526 0 bd / 1 ba
  • 300 N State Unit 5009, Chicago, IL 60654
    $2,800
    1 bed | 1 bath
    13 more available units at this address
    $2,900 Unit 4135 1 bd / 1 ba
    $2,850 Unit 3132 1 bd / 1 ba
    $2,800 Unit 5817 1 bd / 1 ba
    $2,700 Unit 4009 1 bd / 1 ba
    $2,650 Unit 3710 1 bd / 1 ba
    $2,550 Unit 3334 1 bd / 1 ba
    $2,450 Unit 5501 1 bd / 1 ba
    $2,450 Unit 5517 1 bd / 1 ba
    $2,400 Unit 3508 1 bd / 1 ba
    $2,400 Unit 5903 1 bd / 1 ba
    $2,300 Unit 4809 1 bd / 1 ba
    $2,225 Unit 3429 1 bd / 1 ba
    $1,875 Unit 4526 0 bd / 1 ba
  • 300 N State Unit 3132, Chicago, IL 60654
    $2,850
    1 bed | 1 bath
    13 more available units at this address
    $2,900 Unit 4135 1 bd / 1 ba
    $2,800 Unit 5817 1 bd / 1 ba
    $2,800 Unit 5009 1 bd / 1 ba
    $2,700 Unit 4009 1 bd / 1 ba
    $2,650 Unit 3710 1 bd / 1 ba
    $2,550 Unit 3334 1 bd / 1 ba
    $2,450 Unit 5501 1 bd / 1 ba
    $2,450 Unit 5517 1 bd / 1 ba
    $2,400 Unit 3508 1 bd / 1 ba
    $2,400 Unit 5903 1 bd / 1 ba
    $2,300 Unit 4809 1 bd / 1 ba
    $2,225 Unit 3429 1 bd / 1 ba
    $1,875 Unit 4526 0 bd / 1 ba
  • 300 N State Unit 4135, Chicago, IL 60654
    $2,900
    1 bed | 1 bath
    13 more available units at this address
    $2,850 Unit 3132 1 bd / 1 ba
    $2,800 Unit 5817 1 bd / 1 ba
    $2,800 Unit 5009 1 bd / 1 ba
    $2,700 Unit 4009 1 bd / 1 ba
    $2,650 Unit 3710 1 bd / 1 ba
    $2,550 Unit 3334 1 bd / 1 ba
    $2,450 Unit 5501 1 bd / 1 ba
    $2,450 Unit 5517 1 bd / 1 ba
    $2,400 Unit 3508 1 bd / 1 ba
    $2,400 Unit 5903 1 bd / 1 ba
    $2,300 Unit 4809 1 bd / 1 ba
    $2,225 Unit 3429 1 bd / 1 ba
    $1,875 Unit 4526 0 bd / 1 ba
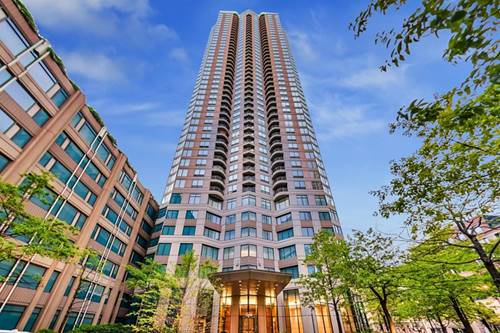
  • 160 E Illinois Unit 1307, Chicago, IL 60610
    $3,950
    2 bed | 2 bath
    1 more available unit at this address
    $4,950 Unit 2106 2 bd / 2 ba
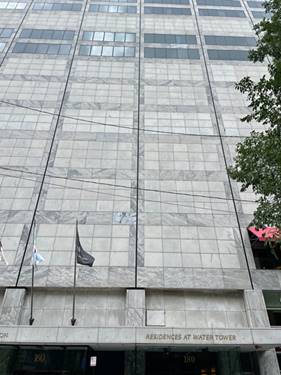
  • 180 E Pearson Unit 3807, Chicago, IL 60611
    $14,500
    3 bed | 3 bath
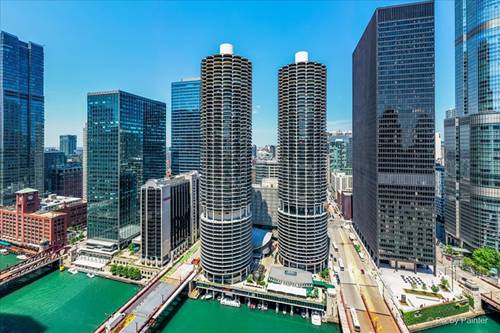
  • 400 N Lasalle Unit 1312, Chicago, IL 60654
    $2,500
    1 bed | 1 bath
    2 more available units at this address
    $2,900 Unit 4008 1 bd / 1 ba
    $2,550 Unit 1709 1 bd / 1 ba

10 E Ontario Apt 1303
Chicago, IL 60611

  • 1 Beds
  • 1 Baths
  • 845 Sq. Ft.
  • Built In 1981
Rental Price

$2,450

Beds
1  
Baths
1  
Rooms
4  
Type
Attached  
Sq. Ft.
845  
Built
1981  
Neighborhood
River North  
Building
Ontario Place  
MLS
#12744710
Status
Active

Property Description

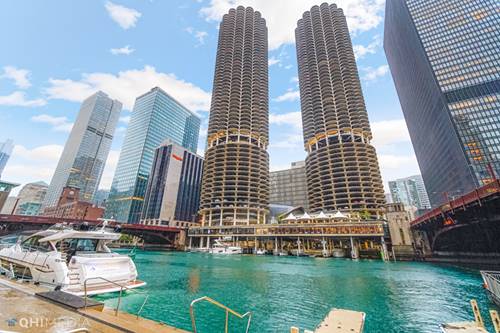
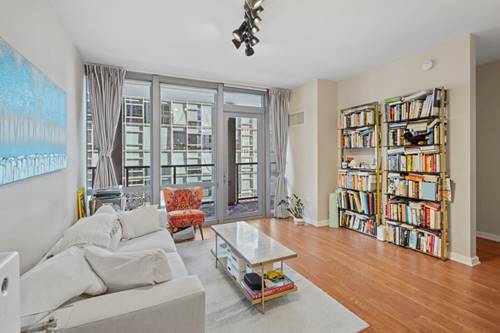
Welcome home to one of the largest one-bedroom, one-bath floor plans in the building! This bright and spacious condo offers an open-concept layout perfect for both everyday living and entertaining. The updated kitchen features granite countertops, newer appliances, and plenty of cabinet space, opening seamlessly into the large living and dining area. The oversized bedroom offers generous closet space throughout the unit, providing exceptional storage rarely found in city living. Step outside to your private large balcony with enough room for a table and chairs - perfect for morning coffee or relaxing evenings with city views. Building Amenities Include:Rooftop pool with stunning city views. Fitness center/exercise room. 24-hour door staff. Laundry room. Pet-friendly building. Plenty of parking available nearby/in building. Located in the heart of River North, you are just steps from shopping, grocery stores, restaurants, nightlife, public transportation, and everything downtown Chicago has to offer. A rare opportunity to rent a spacious condo in an unbeatable location!

Property Map

Property Details

Rooms

Room
Level
Flooring
Size
Living Room
Main
22X17
Dining Room
Main
COMBO
Kitchen
Main
10X8
Family Room
N/A
Laundry
N/A
Master Bedroom
Main
17X12
Bedroom 2
N/A
Bedroom 3
N/A
Bedroom 4
N/A
Balcony/Porch/Lanai
Main
25X6

Utilities

  • Heating Electric
  • Cooling Central Air
  • Water Public
  • Sewer Public Sewer

Additional Information

Common Amenities
Door Person, Coin Laundry, Elevator in Residence, Exercise Room, Health Club, On Site Manager/Engineer, Sundeck, Pool
Appliances
Range, Dishwasher, Refrigerator, Microwave
Pets Allowed
Cats OK, Dogs OK, Number Limit, Size Limit
Schools
District 299

Nearby Transportation

  • Bus 36 < 0.1 mi
  • Bus 125 < 0.1 mi
  • Bus 22 0.1 mi
  • Bus 65 0.1 mi
  • Bus 29 0.1 mi
  • Bus 26 0.2 mi
  • Bus 3 0.2 mi
  • Bus 143 0.2 mi
  • Bus 151 0.2 mi
  • Bus 146 0.2 mi
  • Bus 147 0.2 mi
  • Bus 148 0.2 mi
  • Bus 10 0.2 mi
  • Bus 157 0.2 mi
  • Bus 2 0.2 mi
  • Metra Electric 0.7 mi
  • Union Pacific North 1.0 mi
  • Union Pacific Northwest 1.0 mi
  • Union Pacific West 1.0 mi
  • Burlington Northern 1.2 mi
  • Heritage Corridor 1.2 mi
  • Milwaukee North 1.2 mi
  • Milwaukee West 1.2 mi
  • North Central Service 1.2 mi
  • Southwest Service 1.2 mi
  • Rock Island 1.2 mi
  • Red Line 0.1 mi
  • Brown Line 0.5 mi
  • Purple Line 0.5 mi
  • Green Line 0.5 mi
  • ZipCar 0.1 mi
  • Maven 0.1 mi
  • I 90 East 0.5 mi
  • I 94 East 0.5 mi
  • I 90 West 0.5 mi
  • I 94 West 0.5 mi
  • I 290 East 1.5 mi
  • I 290 West 1.9 mi
  • I 55 South 2.8 mi
  • I 55 North 2.8 mi
grid
Register to see 1 more properties