Corcoran Urban Real Estate
$0 to $10,000
Any Beds
Any Baths
For Rent
102 Properties Rentals Within 0.5 miles of: 10 E Ontario, Chicago
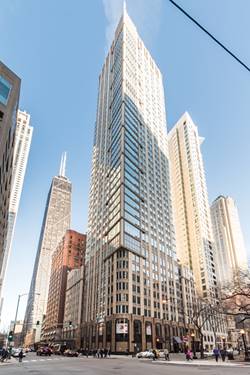
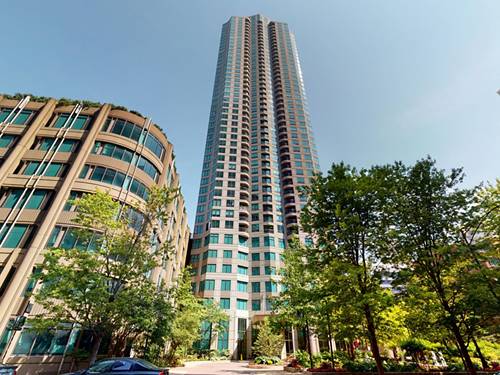
  • 105 W Chestnut, Chicago, IL 60610
    $16,500
    4 bed | 4½ bath
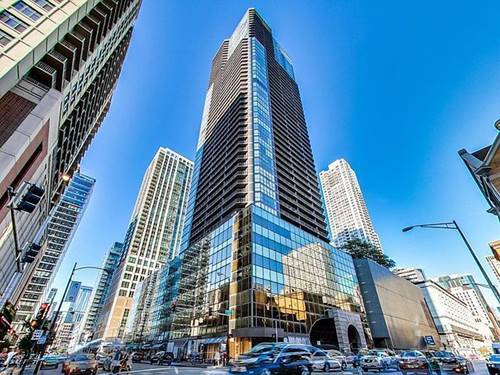
  • 300 N State Unit 3601, Chicago, IL 60654
    $1,850
    0 bed | 1 bath
    1 more available unit at this address
    $2,800 Unit 4009 1 bd / 1 ba
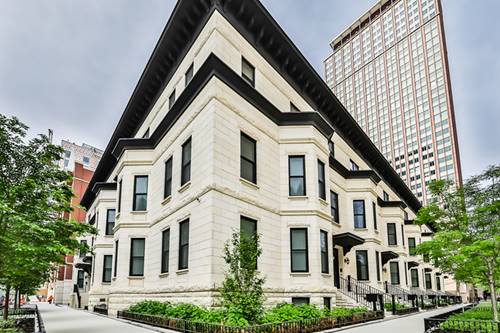
  • 57 E Delaware Unit 3204, Chicago, IL 60611
    $3,600
    1 bed | 1½ bath
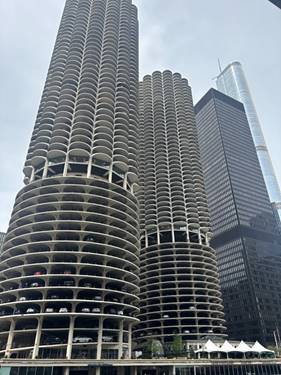
  • 180 E Pearson Unit 5602, Chicago, IL 60611
    $7,800
    1 bed | 2 bath
    3 more available units at this address
    $16,500 Unit 4706 3 bd / 3 ba
    $15,000 Unit 5902 3 bd / 4 ba
    $9,500 Unit 5906 2 bd / 3 ½ ba
  • 180 E Pearson Unit 5906, Chicago, IL 60611
    $9,500
    2 bed | 3½ bath
    3 more available units at this address
    $16,500 Unit 4706 3 bd / 3 ba
    $15,000 Unit 5902 3 bd / 4 ba
    $7,800 Unit 5602 1 bd / 2 ba
  • 180 E Pearson Unit 4706, Chicago, IL 60611
    $16,500
    3 bed | 3 bath
    3 more available units at this address
    $15,000 Unit 5902 3 bd / 4 ba
    $9,500 Unit 5906 2 bd / 3 ½ ba
    $7,800 Unit 5602 1 bd / 2 ba
  • 400 N Lasalle Unit 3406, Chicago, IL 60654
    $2,200
    0 bed | 1 bath
    1 more available unit at this address
    $2,900 Unit 3412 1 bd / 1 ba

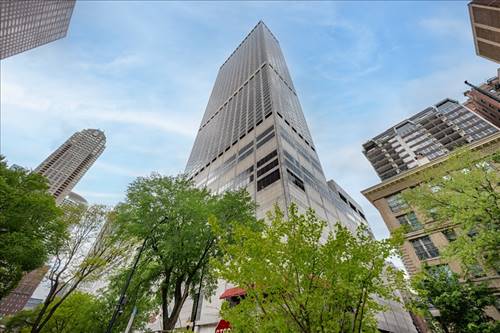
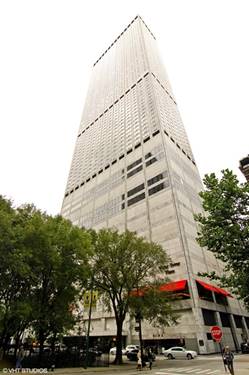
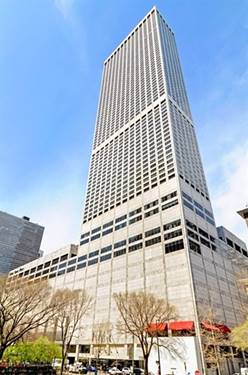
10 E Ontario Apt 1501
Chicago, IL 60611

  • 1 Beds
  • 1 Baths
  • 765 Sq. Ft.
  • Built In 1982
Rental Price

$2,300

Beds
1  
Baths
1  
Rooms
3  
Type
Attached  
Sq. Ft.
765  
Built
1982  
Neighborhood
River North  
Building
Ontario Place  
MLS
#12663136
Status
Active (0 days)

Property Description

NEW BEAUTIFUL VINYL PLANK FLOORING! Spacious Convertible 1 bedroom in Ontario Place! Giant balcony overlooking River North's finest views. Amenities, include 24hr Steam Room, Whirlpool, Business Center, doorman, fitness facilities, outdoor pool and sundeck, health club, receiving room, and much more! Live just steps from world renowned cuisine and shopping on the Mag Mile, and the best public transit the city has to offer. Avail JULY 1

Property Map

Property Details

Rooms

Room
Level
Flooring
Size
Living Room
Main
Vinyl
14X15
Dining Room
N/A
Kitchen
Main
10X8
Family Room
N/A
Laundry
N/A
Master Bedroom
Main
Vinyl
13X13
Bedroom 2
N/A
Bedroom 3
N/A
Bedroom 4
N/A

Utilities

  • Heating Natural Gas, Forced Air
  • Cooling Central Air
  • Water Public
  • Sewer Public Sewer

Additional Information

Common Amenities
Bike Room/Bike Trails, Door Person, Coin Laundry, Elevator in Residence, Exercise Room, Storage, On Site Manager/Engineer, Party Room, Sundeck, Pool, Receiving Room, Steam Room, Tennis Court(s), Valet/Cleaner, Spa/Hot Tub, Business Center
Pets Allowed
Cats OK, Deposit Required, Dogs OK, Number Limit
Parking
Yes, Attached, Garage, Parking not included in price
Schools
District 299

Listing History

05-30-2026 Listed at $2,300
Last Modified 5/30/26 8:42 PM

Nearby Transportation

  • Bus 36 < 0.1 mi
  • Bus 125 < 0.1 mi
  • Bus 22 0.1 mi
  • Bus 65 0.1 mi
  • Bus 29 0.1 mi
  • Bus 26 0.2 mi
  • Bus 3 0.2 mi
  • Bus 143 0.2 mi
  • Bus 151 0.2 mi
  • Bus 146 0.2 mi
  • Bus 147 0.2 mi
  • Bus 148 0.2 mi
  • Bus 10 0.2 mi
  • Bus 157 0.2 mi
  • Bus 2 0.2 mi
  • Metra Electric 0.7 mi
  • Union Pacific North 1.0 mi
  • Union Pacific Northwest 1.0 mi
  • Union Pacific West 1.0 mi
  • Burlington Northern 1.2 mi
  • Heritage Corridor 1.2 mi
  • Milwaukee North 1.2 mi
  • Milwaukee West 1.2 mi
  • North Central Service 1.2 mi
  • Southwest Service 1.2 mi
  • Rock Island 1.2 mi
  • Red Line 0.1 mi
  • Brown Line 0.5 mi
  • Purple Line 0.5 mi
  • Green Line 0.5 mi
  • ZipCar 0.1 mi
  • Maven 0.1 mi
  • I 90 East 0.5 mi
  • I 94 East 0.5 mi
  • I 90 West 0.5 mi
  • I 94 West 0.5 mi
  • I 290 East 1.5 mi
  • I 290 West 1.9 mi
  • I 55 South 2.8 mi
  • I 55 North 2.8 mi
grid
Register to see 12 more properties