Corcoran Urban Real Estate
$0 to $5,000,000
Any Beds
Any Baths
For Sale
312 Properties Within 0.5 miles of: 10 E Ontario, Chicago
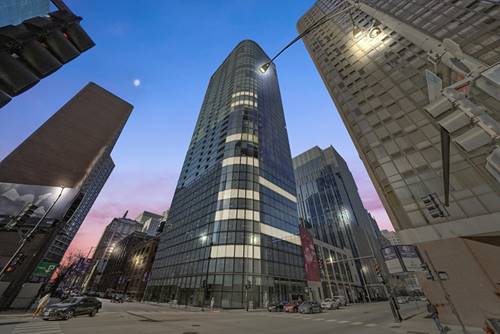
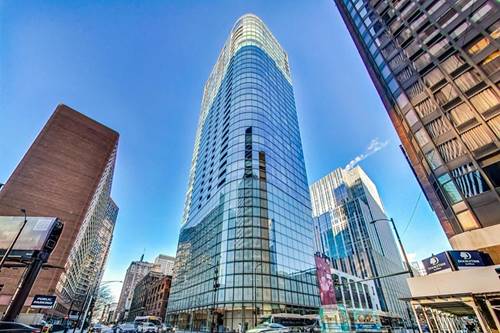
  • 240 E Illinois Unit 3001, Chicago, IL 60611
    $950,000
    3 bed | 2 bath
    1 more available unit at this address
    $439,500 Unit 1802 1 bd / 1 ½ ba
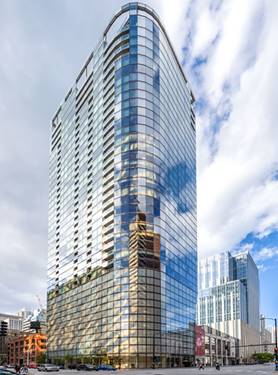
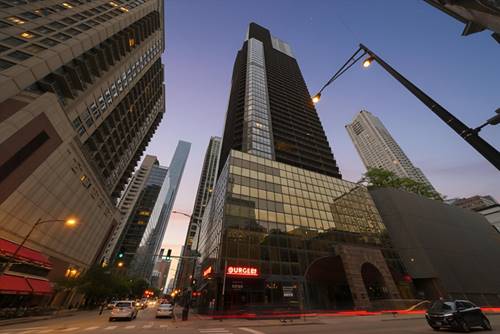
  • 600 N Fairbanks Unit 1603, Chicago, IL 60611
    $399,900
    1 bed | 1 bath
    6 more available units at this address
    $810,000 Unit 3607 2 bd / 2 ba
    $795,000 Unit 3307 2 bd / 2 ba
    $675,000 Unit 3105 2 bd / 2 ba
    $449,900 Unit 3304 1 bd / 1 ba
    $434,800 Unit 3004 1 bd / 1 ba
    $433,000 Unit 2704 1 bd / 1 ba
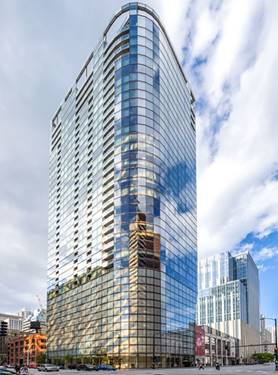
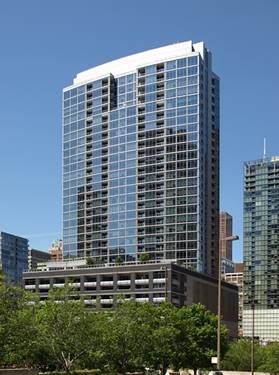
  • 600 N Fairbanks Unit 2704, Chicago, IL 60611
    $433,000
    1 bed | 1 bath
    6 more available units at this address
    $810,000 Unit 3607 2 bd / 2 ba
    $795,000 Unit 3307 2 bd / 2 ba
    $675,000 Unit 3105 2 bd / 2 ba
    $449,900 Unit 3304 1 bd / 1 ba
    $434,800 Unit 3004 1 bd / 1 ba
    $399,900 Unit 1603 1 bd / 1 ba
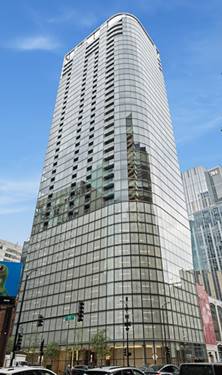
  • 600 N Fairbanks Unit 3004, Chicago, IL 60611
    $434,800
    1 bed | 1 bath
    6 more available units at this address
    $810,000 Unit 3607 2 bd / 2 ba
    $795,000 Unit 3307 2 bd / 2 ba
    $675,000 Unit 3105 2 bd / 2 ba
    $449,900 Unit 3304 1 bd / 1 ba
    $433,000 Unit 2704 1 bd / 1 ba
    $399,900 Unit 1603 1 bd / 1 ba
  • 600 N Fairbanks Unit 3304, Chicago, IL 60611
    $449,900
    1 bed | 1 bath
    6 more available units at this address
    $810,000 Unit 3607 2 bd / 2 ba
    $795,000 Unit 3307 2 bd / 2 ba
    $675,000 Unit 3105 2 bd / 2 ba
    $434,800 Unit 3004 1 bd / 1 ba
    $433,000 Unit 2704 1 bd / 1 ba
    $399,900 Unit 1603 1 bd / 1 ba
  • 600 N Fairbanks Unit 3105, Chicago, IL 60611
    $675,000
    2 bed | 2 bath
    6 more available units at this address
    $810,000 Unit 3607 2 bd / 2 ba
    $795,000 Unit 3307 2 bd / 2 ba
    $449,900 Unit 3304 1 bd / 1 ba
    $434,800 Unit 3004 1 bd / 1 ba
    $433,000 Unit 2704 1 bd / 1 ba
    $399,900 Unit 1603 1 bd / 1 ba
  • 600 N Fairbanks Unit 3307, Chicago, IL 60611
    $795,000
    2 bed | 2 bath
    6 more available units at this address
    $810,000 Unit 3607 2 bd / 2 ba
    $675,000 Unit 3105 2 bd / 2 ba
    $449,900 Unit 3304 1 bd / 1 ba
    $434,800 Unit 3004 1 bd / 1 ba
    $433,000 Unit 2704 1 bd / 1 ba
    $399,900 Unit 1603 1 bd / 1 ba

10 E Ontario Unit 2111
Chicago, IL 60611

  • 1 Beds
  • 1 Baths
  • 995 Sq. Ft.
  • Built In 1983
Price

$319,000

Est Payment
$2,969 / month (details)  
Taxes
$5,499  
Assessments
$821  
Beds
1  
Baths
1  
Rooms
4  
Type
Attached  
Sq. Ft.
995  
Built
1983  
Neighborhood
River North  
Building
Ontario Place  
MLS
#12723406
Status
Active

Property Description

Rarely available CORNER "11" tier unit. FULLY UPGRADED with unobstructed and spectacular views of the Chicago Skyline. Enjoy everything Chicago has to offer from your own private balcony. Whopping ~1150 Square feet of living space in an unbeatable location (including a 150 square feet private balcony). Brand new Moet fixture in the kitchen, high-end stainless steel appliances, granite countertops and pristine cabinets in both kitchen and bathroom. FLOOR-TO-CEILING WINDOWS in this CORNER unit fills the home with abundant natural light. The foyer has extra generous ENTRY CLOSET. Full-service building with resort-style amenities including a large pool, a park-like outdoor area with gas grills and seating, spacious fitness center with yoga room, sauna, hot business center and huge lounge room. 24/7 doorman always avaible. Trader Joe's just right next door. Steps to top restaurants, Mag Mile shopping, entertainment. Please submit your best offer since the unit won't be available for long.

Property Map

Property Details

Rooms

Room
Level
Flooring
Size
Living Room
Main
Carpet
24X15
Dining Room
Main
COMBO
Kitchen
Main
8X6
Family Room
N/A
Laundry
N/A
Master Bedroom
Main
Carpet
15X11
Bedroom 2
N/A
Bedroom 3
N/A
Bedroom 4
N/A

Utilities

  • Heating Natural Gas, Forced Air
  • Cooling Central Air
  • Water Lake Michigan
  • Sewer Public Sewer

Additional Information

Assessment Includes
Heat, Air Conditioning, Water, Insurance, Security, Doorman, Exercise Facilities, Pool, Exterior Maintenance, Scavenger
Common Amenities
Bike Room/Bike Trails, Door Person, Coin Laundry, Commissary, Elevator in Residence, Exercise Room, Storage, Health Club, On Site Manager/Engineer, Park, Party Room, Sundeck, Pool, Receiving Room, Restaurant, Sauna, Service Elevator(s), Valet/Cleaner
Exterior Features
Balcony
Appliances
Range, Microwave, Dishwasher, Refrigerator
Pets Allowed
Cats OK, Dogs OK, Size Limit
Parking
1 Garage Spaces, Yes, Other, Garage, Parking not included in price
Schools
District 299

Payment Calculator

$
$
$
$
$
%
$
years
%
Principal & Interest
$0
Property Tax
$0
Assessments
$0
Home Insurance
$0
Mortgage Insurance
$0

Listing History

08-04-2026 Listed at $319,000
Last Modified 9/14/26 12:24 PM

Nearby Transportation

  • Bus 36 < 0.1 mi
  • Bus 125 < 0.1 mi
  • Bus 22 0.1 mi
  • Bus 65 0.1 mi
  • Bus 29 0.1 mi
  • Bus 26 0.2 mi
  • Bus 3 0.2 mi
  • Bus 143 0.2 mi
  • Bus 151 0.2 mi
  • Bus 146 0.2 mi
  • Bus 147 0.2 mi
  • Bus 148 0.2 mi
  • Bus 10 0.2 mi
  • Bus 157 0.2 mi
  • Bus 2 0.2 mi
  • Metra Electric 0.7 mi
  • Union Pacific North 1.0 mi
  • Union Pacific Northwest 1.0 mi
  • Union Pacific West 1.0 mi
  • Burlington Northern 1.2 mi
  • Heritage Corridor 1.2 mi
  • Milwaukee North 1.2 mi
  • Milwaukee West 1.2 mi
  • North Central Service 1.2 mi
  • Southwest Service 1.2 mi
  • Rock Island 1.2 mi
  • Red Line 0.1 mi
  • Brown Line 0.5 mi
  • Purple Line 0.5 mi
  • Green Line 0.5 mi
  • ZipCar 0.1 mi
  • Maven 0.1 mi
  • I 90 East 0.5 mi
  • I 94 East 0.5 mi
  • I 90 West 0.5 mi
  • I 94 West 0.5 mi
  • I 290 East 1.5 mi
  • I 290 West 1.9 mi
  • I 55 South 2.8 mi
  • I 55 North 2.8 mi
grid
Register to see 2 more properties