| $9,500,000 | Unit 9210 | 5 bd / 5 ½ ba |
| $1,800,000 | Unit 7201-7202 | 3 bd / 3 ba |
| $700,000 | Unit 8608 | 3 bd / 2 ½ ba |
| $649,000 | Unit 8508 | 3 bd / 2 ½ ba |
| $629,000 | Unit 7107 | 2 bd / 2 ba |
| $615,000 | Unit 8004 | 2 bd / 2 ba |
| $600,000 | Unit 6109 | 2 bd / 2 ba |
| $599,000 | Unit 4625-4601 | 1 bd / 2 ba |
| $549,000 | Unit 5809 | 2 bd / 2 ba |
| $430,000 | Unit 5519 | 1 bd / 1 ba |
| $359,000 | Unit 5403 | 1 bd / 1 ba |
| $285,000 | Unit 4901 | 1 bd / 1 ba |
| $249,000 | Unit 4507 | 0 bd / 1 ba |
| $9,500,000 | Unit 9210 | 5 bd / 5 ½ ba |
| $1,800,000 | Unit 7201-7202 | 3 bd / 3 ba |
| $700,000 | Unit 8608 | 3 bd / 2 ½ ba |
| $649,000 | Unit 8508 | 3 bd / 2 ½ ba |
| $629,000 | Unit 7107 | 2 bd / 2 ba |
| $615,000 | Unit 8004 | 2 bd / 2 ba |
| $600,000 | Unit 6109 | 2 bd / 2 ba |
| $599,000 | Unit 4625-4601 | 1 bd / 2 ba |
| $549,000 | Unit 5809 | 2 bd / 2 ba |
| $430,000 | Unit 5519 | 1 bd / 1 ba |
| $359,000 | Unit 5403 | 1 bd / 1 ba |
| $265,000 | Unit 5108 | 0 bd / 1 ba |
| $249,000 | Unit 4507 | 0 bd / 1 ba |
| $9,500,000 | Unit 9210 | 5 bd / 5 ½ ba |
| $1,800,000 | Unit 7201-7202 | 3 bd / 3 ba |
| $700,000 | Unit 8608 | 3 bd / 2 ½ ba |
| $649,000 | Unit 8508 | 3 bd / 2 ½ ba |
| $629,000 | Unit 7107 | 2 bd / 2 ba |
| $615,000 | Unit 8004 | 2 bd / 2 ba |
| $600,000 | Unit 6109 | 2 bd / 2 ba |
| $599,000 | Unit 4625-4601 | 1 bd / 2 ba |
| $549,000 | Unit 5809 | 2 bd / 2 ba |
| $430,000 | Unit 5519 | 1 bd / 1 ba |
| $285,000 | Unit 4901 | 1 bd / 1 ba |
| $265,000 | Unit 5108 | 0 bd / 1 ba |
| $249,000 | Unit 4507 | 0 bd / 1 ba |
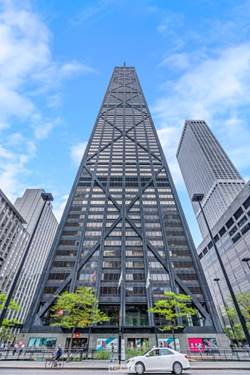
| $9,500,000 | Unit 9210 | 5 bd / 5 ½ ba |
| $1,800,000 | Unit 7201-7202 | 3 bd / 3 ba |
| $700,000 | Unit 8608 | 3 bd / 2 ½ ba |
| $649,000 | Unit 8508 | 3 bd / 2 ½ ba |
| $629,000 | Unit 7107 | 2 bd / 2 ba |
| $615,000 | Unit 8004 | 2 bd / 2 ba |
| $600,000 | Unit 6109 | 2 bd / 2 ba |
| $599,000 | Unit 4625-4601 | 1 bd / 2 ba |
| $549,000 | Unit 5809 | 2 bd / 2 ba |
| $359,000 | Unit 5403 | 1 bd / 1 ba |
| $285,000 | Unit 4901 | 1 bd / 1 ba |
| $265,000 | Unit 5108 | 0 bd / 1 ba |
| $249,000 | Unit 4507 | 0 bd / 1 ba |

| $9,500,000 | Unit 9210 | 5 bd / 5 ½ ba |
| $1,800,000 | Unit 7201-7202 | 3 bd / 3 ba |
| $700,000 | Unit 8608 | 3 bd / 2 ½ ba |
| $649,000 | Unit 8508 | 3 bd / 2 ½ ba |
| $629,000 | Unit 7107 | 2 bd / 2 ba |
| $615,000 | Unit 8004 | 2 bd / 2 ba |
| $600,000 | Unit 6109 | 2 bd / 2 ba |
| $599,000 | Unit 4625-4601 | 1 bd / 2 ba |
| $430,000 | Unit 5519 | 1 bd / 1 ba |
| $359,000 | Unit 5403 | 1 bd / 1 ba |
| $285,000 | Unit 4901 | 1 bd / 1 ba |
| $265,000 | Unit 5108 | 0 bd / 1 ba |
| $249,000 | Unit 4507 | 0 bd / 1 ba |
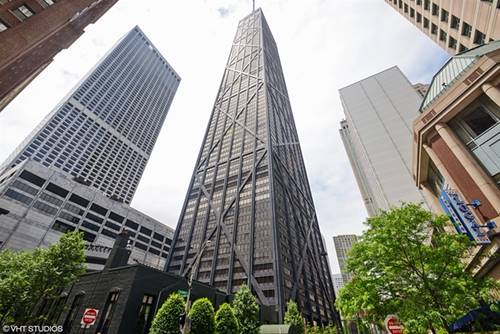
| $9,500,000 | Unit 9210 | 5 bd / 5 ½ ba |
| $1,800,000 | Unit 7201-7202 | 3 bd / 3 ba |
| $700,000 | Unit 8608 | 3 bd / 2 ½ ba |
| $649,000 | Unit 8508 | 3 bd / 2 ½ ba |
| $629,000 | Unit 7107 | 2 bd / 2 ba |
| $615,000 | Unit 8004 | 2 bd / 2 ba |
| $599,000 | Unit 4625-4601 | 1 bd / 2 ba |
| $549,000 | Unit 5809 | 2 bd / 2 ba |
| $430,000 | Unit 5519 | 1 bd / 1 ba |
| $359,000 | Unit 5403 | 1 bd / 1 ba |
| $285,000 | Unit 4901 | 1 bd / 1 ba |
| $265,000 | Unit 5108 | 0 bd / 1 ba |
| $249,000 | Unit 4507 | 0 bd / 1 ba |
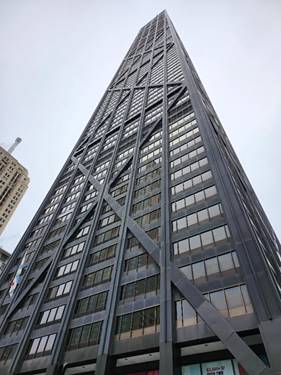
| $9,500,000 | Unit 9210 | 5 bd / 5 ½ ba |
| $1,800,000 | Unit 7201-7202 | 3 bd / 3 ba |
| $700,000 | Unit 8608 | 3 bd / 2 ½ ba |
| $649,000 | Unit 8508 | 3 bd / 2 ½ ba |
| $629,000 | Unit 7107 | 2 bd / 2 ba |
| $600,000 | Unit 6109 | 2 bd / 2 ba |
| $599,000 | Unit 4625-4601 | 1 bd / 2 ba |
| $549,000 | Unit 5809 | 2 bd / 2 ba |
| $430,000 | Unit 5519 | 1 bd / 1 ba |
| $359,000 | Unit 5403 | 1 bd / 1 ba |
| $285,000 | Unit 4901 | 1 bd / 1 ba |
| $265,000 | Unit 5108 | 0 bd / 1 ba |
| $249,000 | Unit 4507 | 0 bd / 1 ba |