Corcoran Urban Real Estate
$0 to $5,000,000
Any Beds
Any Baths
For Sale
264 Properties Within 0.5 miles of: 10 E Ontario, Chicago
  • 233 E Erie Unit 1301, Chicago, IL 60611
    $225,000
    1 bed | 1 bath
  • 230 E Ontario Unit 1204, Chicago, IL 60611
    $195,999
    0 bed | 1 bath
  • 111 E Chestnut Unit 48J, Chicago, IL 60611
    $395,000
    1 bed | 1 bath
    4 more available units at this address
    $2,450,000 Unit PH-AB 3 bd / 3 ba
    $650,000 Unit 30C 2 bd / 2 ba
    $425,000 Unit 40J 2 bd / 1 ba
    $400,000 Unit 31J 1 bd / 1 ba
  • 111 E Chestnut Unit 31J, Chicago, IL 60611
    $400,000
    1 bed | 1 bath
    4 more available units at this address
    $2,450,000 Unit PH-AB 3 bd / 3 ba
    $650,000 Unit 30C 2 bd / 2 ba
    $425,000 Unit 40J 2 bd / 1 ba
    $395,000 Unit 48J 1 bd / 1 ba
  • 111 E Chestnut Unit 40J, Chicago, IL 60611
    $425,000
    2 bed | 1 bath
    4 more available units at this address
    $2,450,000 Unit PH-AB 3 bd / 3 ba
    $650,000 Unit 30C 2 bd / 2 ba
    $400,000 Unit 31J 1 bd / 1 ba
    $395,000 Unit 48J 1 bd / 1 ba
  • 111 E Chestnut Unit 30C, Chicago, IL 60611
    $650,000
    2 bed | 2 bath
    4 more available units at this address
    $2,450,000 Unit PH-AB 3 bd / 3 ba
    $425,000 Unit 40J 2 bd / 1 ba
    $400,000 Unit 31J 1 bd / 1 ba
    $395,000 Unit 48J 1 bd / 1 ba
  • 111 E Chestnut Unit PH-AB, Chicago, IL 60611
    $2,450,000
    3 bed | 3 bath
    4 more available units at this address
    $650,000 Unit 30C 2 bd / 2 ba
    $425,000 Unit 40J 2 bd / 1 ba
    $400,000 Unit 31J 1 bd / 1 ba
    $395,000 Unit 48J 1 bd / 1 ba

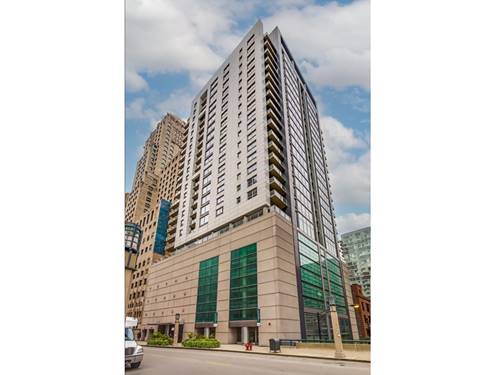
10 E Ontario Unit 2509
Chicago, IL 60611

  • 1 Beds
  • 1 Baths
  • 995 Sq. Ft.
  • Built In 1983
Price

$349,000

Est Payment
$3,002 / month (details)  
Taxes
$5,309  
Assessments
$793  
Beds
1  
Baths
1  
Rooms
4  
Type
Attached  
Sq. Ft.
995  
Built
1983  
Neighborhood
River North  
Building
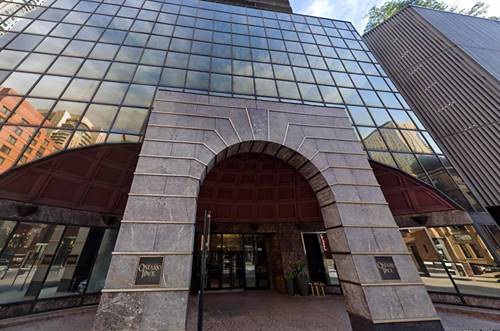
Ontario Place  
MLS
#12660499
Status
Active (0 days)

Property Description

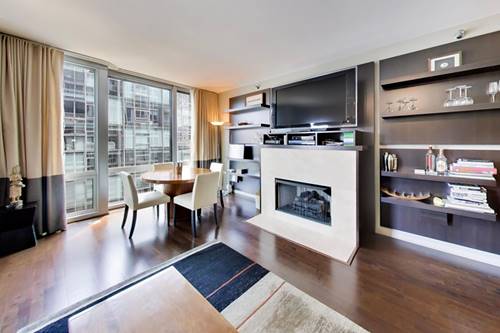
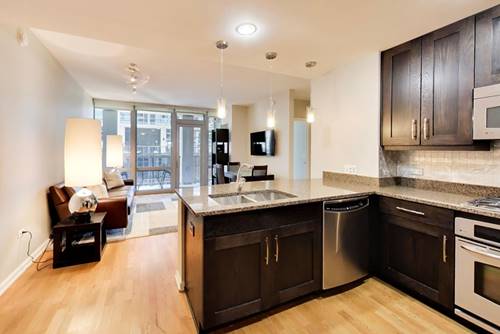
RARE 1150 TOTAL SQ FT FOOTPRINT | Interior ~1000SF (High Floor with Magnificent Views) Outdoor ~150 SF Private Balcony the "Outdoor Living Room". The unit is bigger than some 2-bedrooms in the River North and Gold Coast for the price of a studio on the 25th floor! High Floor Luxury Urban Oasis- Skyline Views at an Unbeatable Price Point. Perched high above the city, this panoramic unit has pristine views that lower floor units cannot match. Enormous balcony accommodates a dining table for sunny summer entertaining. Enjoy your morning coffee with the magnificent Chicago Skyline sunrise. See the difference elevation makes. Everything Right Outside Your Front Door Including Trader Joe's, Northwestern Hospital, Michigan Ave and the lakefront and Ogden Elementary School. VERY spacious walk-in-closet that can easily be transformed into a home office. Storage will not be a problem because there are multiple large closets throughout. Parking space can be purchased with the unit. Coveted 09 tier in the building rarely on sale!

Property Map

Property Details

Rooms

Room
Level
Flooring
Size
Living Room
Main
16X21
Dining Room
Main
16X21
Kitchen
Main
10X5
Family Room
N/A
Laundry
N/A
Master Bedroom
Main
11X17
Bedroom 2
N/A
Bedroom 3
N/A
Bedroom 4
N/A

Utilities

  • Heating Forced Air
  • Cooling Central Air
  • Water Public
  • Sewer Public Sewer

Additional Information

Assessment Includes
Heat, Air Conditioning, Water, Gas, Insurance, Security, Doorman, Clubhouse, Exercise Facilities, Pool, Exterior Maintenance, Lawn Care, Scavenger, Snow Removal, Other, Internet
Exterior Features
Balcony
Pets Allowed
Cats OK, Dogs OK
Parking
1 Garage Spaces, Yes, Attached, Garage, Parking included in price
Schools
District 299

Payment Calculator

$
$
$
$
$
%
$
years
%
Principal & Interest
$0
Property Tax
$0
Assessments
$0
Home Insurance
$0
Mortgage Insurance
$0

Listing History

05-28-2026 Listed at $349,000
Last Modified 5/28/26 1:18 PM

Nearby Transportation

  • Bus 36 < 0.1 mi
  • Bus 125 < 0.1 mi
  • Bus 22 0.1 mi
  • Bus 65 0.1 mi
  • Bus 29 0.1 mi
  • Bus 26 0.2 mi
  • Bus 3 0.2 mi
  • Bus 143 0.2 mi
  • Bus 151 0.2 mi
  • Bus 146 0.2 mi
  • Bus 147 0.2 mi
  • Bus 148 0.2 mi
  • Bus 10 0.2 mi
  • Bus 157 0.2 mi
  • Bus 2 0.2 mi
  • Metra Electric 0.7 mi
  • Union Pacific North 1.0 mi
  • Union Pacific Northwest 1.0 mi
  • Union Pacific West 1.0 mi
  • Burlington Northern 1.2 mi
  • Heritage Corridor 1.2 mi
  • Milwaukee North 1.2 mi
  • Milwaukee West 1.2 mi
  • North Central Service 1.2 mi
  • Southwest Service 1.2 mi
  • Rock Island 1.2 mi
  • Red Line 0.1 mi
  • Brown Line 0.5 mi
  • Purple Line 0.5 mi
  • Green Line 0.5 mi
  • ZipCar 0.1 mi
  • Maven 0.1 mi
  • I 90 East 0.5 mi
  • I 94 East 0.5 mi
  • I 90 West 0.5 mi
  • I 94 West 0.5 mi
  • I 290 East 1.5 mi
  • I 290 West 1.9 mi
  • I 55 South 2.8 mi
  • I 55 North 2.8 mi
grid
Register to see 9 more properties