Corcoran Urban Real Estate
$0 to $10,000
Any Beds
Any Baths
For Rent
140 Properties Rentals Within 0.5 miles of: 10 E Ontario, Chicago
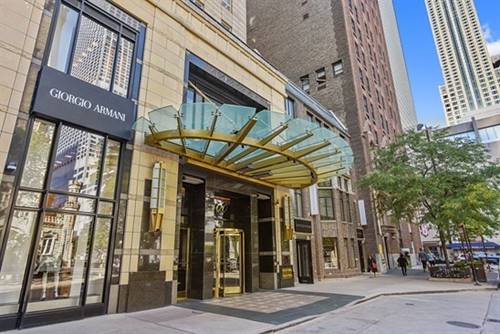
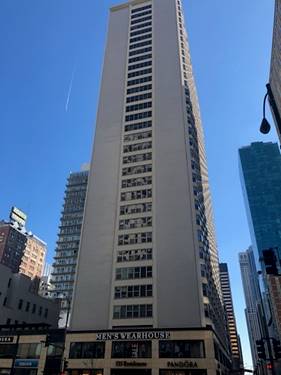
  • 535 N Michigan Unit 2501, Chicago, IL 60611
    $3,200
    2 bed | 1 bath
    4 more available units at this address
    $2,700 Unit 1009 1 bd / 1 ba
    $2,250 Unit 1505 1 bd / 1 ba
    $1,950 Unit 2915 1 bd / 1 ba
    $1,950 Unit 2710 0 bd / 1 ba
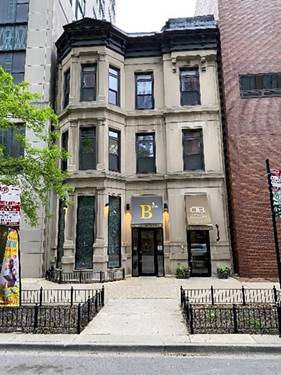
  • 15 E Pearson Unit 3, Chicago, IL 60611
    $5,900
    3 bed | 2 bath
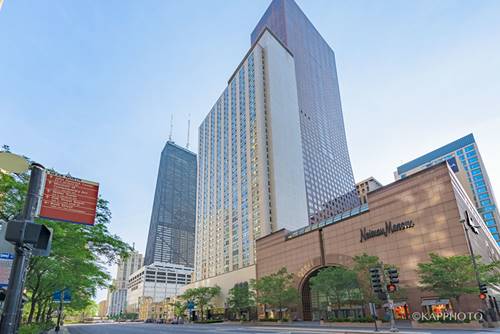
  • 800 N Michigan Unit 3301, Chicago, IL 60611
    $12,000
    2 bed | 2½ bath
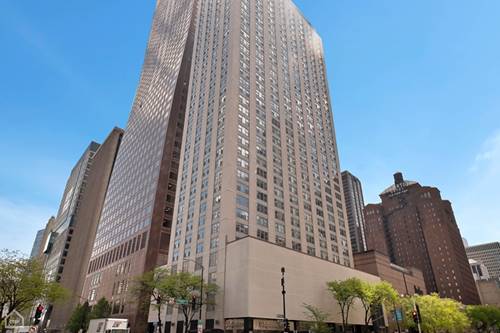
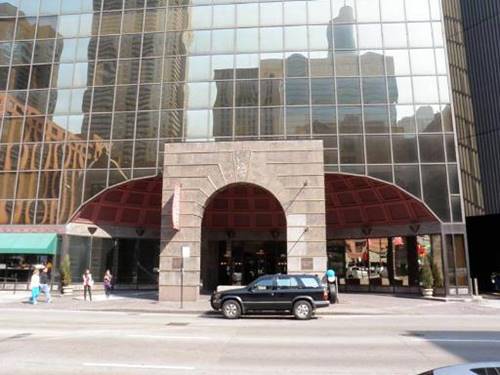
  • 777 N Michigan Unit 2406, Chicago, IL 60611
    $1,995
    0 bed | 1 bath
    1 more available unit at this address
    $4,200 Unit 2500 2 bd / 2 ½ ba
  • 777 N Michigan Unit 2500, Chicago, IL 60611
    $4,200
    2 bed | 2½ bath
    1 more available unit at this address
    $1,995 Unit 2406 0 bd / 1 ba
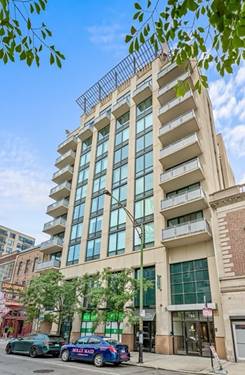
  • 744 N Clark Unit 1004, Chicago, IL 60654
    $3,995
    2 bed | 2 bath
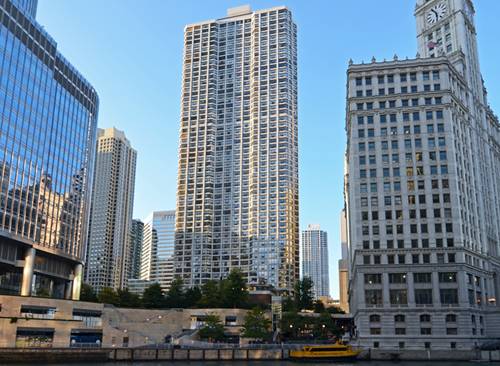
  • 405 N Wabash Unit 2704, Chicago, IL 60611
    $2,350
    1 bed | 1 bath
    7 more available units at this address
    $4,490 Unit 4704 2 bd / 2 ba
    $2,850 Unit 814 1 bd / 1 ba
    $2,550 Unit 4412 1 bd / 1 ba
    $2,500 Unit 2002 1 bd / 1 ba
    $2,400 Unit 1401 1 bd / 1 ba
    $2,390 Unit 502 1 bd / 1 ba
    $2,375 Unit 2715 1 bd / 1 ba

10 E Ontario Apt 3307
Chicago, IL 60611

  • 1 Beds
  • 1 Baths
  • 765 Sq. Ft.
  • Built In 1983
Rental Price

$2,100

Beds
1  
Baths
1  
Rooms
3  
Type
Attached  
Sq. Ft.
765  
Lot Size
COMMON GROUND  
Built
1983  
Neighborhood
River North  
Building
Ontario Place  
MLS
#12121447
Status
Rented (9/2/2024)

Property Description

Gorgeous Jr 1-br w/huge balcony and great views overlooking the city. Brand new, beautifully updated bath, chefs kitchen and flooring. Stroll to best Restaurants, Night Life & Shopping!! Fitness Center, Rooftop Pool, Sauna, Spa, 24-hr Doorman. Grocery store, dry cleaners, laundry facility, bike storage in building. Close to red line and bus.

Property Map

Property Details

Rooms

Room
Level
Flooring
Size
Living Room
Main
Hardwood
15X14
Dining Room
N/A
Kitchen
Main
8X8
Family Room
N/A
Laundry
N/A
Master Bedroom
Main
Hardwood
13X9
Bedroom 2
N/A
Bedroom 3
N/A
Bedroom 4
N/A
Balcony/Porch/Lanai
Main
Other
24X5
Foyer
Main
Hardwood
5X4

Utilities

  • Heating Natural Gas, Electric, Forced Air
  • Cooling Central Air
  • Water Lake Michigan
  • Sewer Public Sewer

Additional Information

Common Amenities
Door Person, Elevator(s), Health Club, Party Room, Sundeck, Indoor Pool, Valet/Cleaner, Business Center
Interior Features
Elevator, Hardwood Floors
Appliances
Range, Dishwasher, Refrigerator
Pets Allowed
Additional Pet Rent, Cats OK, Dogs OK
Schools
District 299

Listing History

08-16-2024 Listed at $2,100
09-11-2024 Status changed to Closed
09-02-2024 Rented at $2,100
Last Modified 9/11/24 12:31 PM

Nearby Transportation

  • Bus 36 < 0.1 mi
  • Bus 125 < 0.1 mi
  • Bus 22 0.1 mi
  • Bus 65 0.1 mi
  • Bus 29 0.1 mi
  • Bus 26 0.2 mi
  • Bus 3 0.2 mi
  • Bus 143 0.2 mi
  • Bus 151 0.2 mi
  • Bus 146 0.2 mi
  • Bus 147 0.2 mi
  • Bus 148 0.2 mi
  • Bus 10 0.2 mi
  • Bus 157 0.2 mi
  • Bus 2 0.2 mi
  • Metra Electric 0.7 mi
  • Union Pacific North 1.0 mi
  • Union Pacific Northwest 1.0 mi
  • Union Pacific West 1.0 mi
  • Burlington Northern 1.2 mi
  • Heritage Corridor 1.2 mi
  • Milwaukee North 1.2 mi
  • Milwaukee West 1.2 mi
  • North Central Service 1.2 mi
  • Southwest Service 1.2 mi
  • Rock Island 1.2 mi
  • Red Line 0.1 mi
  • Brown Line 0.5 mi
  • Purple Line 0.5 mi
  • Green Line 0.5 mi
  • ZipCar 0.1 mi
  • Maven 0.1 mi
  • I 90 East 0.5 mi
  • I 94 East 0.5 mi
  • I 90 West 0.5 mi
  • I 94 West 0.5 mi
  • I 290 East 1.5 mi
  • I 290 West 1.9 mi
  • I 55 South 2.8 mi
  • I 55 North 2.8 mi
grid
Register to see 1 more properties