Corcoran Urban Real Estate
$0 to $5,000,000
Any Beds
Any Baths
For Sale
306 Properties Within 0.5 miles of: 10 E Ontario, Chicago
  • 435 N Michigan Unit 1105, Chicago, IL 60611
    $3,525,000
    4 bed | 4½ bath
    10 more available units at this address
    $7,000,000 Unit 2203 3 bd / 3 ½ ba
    $4,500,000 Unit 2601 2 bd / 2 ½ ba
    $4,300,000 Unit 1112 4 bd / 3 ½ ba
    $3,400,000 Unit 1703 3 bd / 3 ½ ba
    $3,175,000 Unit 1801 3 bd / 3 ½ ba
    $2,999,000 Unit 2004 3 bd / 3 ½ ba
    $2,995,000 Unit 1803 3 bd / 3 ½ ba
    $2,900,000 Unit 401 3 bd / 3 ½ ba
    $1,875,000 Unit 408 2 bd / 2 ½ ba
    $1,575,000 Unit 812 1 bd / 1 ½ ba
  • 435 N Michigan Unit 1112, Chicago, IL 60611
    $4,300,000
    4 bed | 3½ bath
    10 more available units at this address
    $7,000,000 Unit 2203 3 bd / 3 ½ ba
    $4,500,000 Unit 2601 2 bd / 2 ½ ba
    $3,525,000 Unit 1105 4 bd / 4 ½ ba
    $3,400,000 Unit 1703 3 bd / 3 ½ ba
    $3,175,000 Unit 1801 3 bd / 3 ½ ba
    $2,999,000 Unit 2004 3 bd / 3 ½ ba
    $2,995,000 Unit 1803 3 bd / 3 ½ ba
    $2,900,000 Unit 401 3 bd / 3 ½ ba
    $1,875,000 Unit 408 2 bd / 2 ½ ba
    $1,575,000 Unit 812 1 bd / 1 ½ ba
  • 435 N Michigan Unit 2601, Chicago, IL 60611
    $4,500,000
    2 bed | 2½ bath
    10 more available units at this address
    $7,000,000 Unit 2203 3 bd / 3 ½ ba
    $4,300,000 Unit 1112 4 bd / 3 ½ ba
    $3,525,000 Unit 1105 4 bd / 4 ½ ba
    $3,400,000 Unit 1703 3 bd / 3 ½ ba
    $3,175,000 Unit 1801 3 bd / 3 ½ ba
    $2,999,000 Unit 2004 3 bd / 3 ½ ba
    $2,995,000 Unit 1803 3 bd / 3 ½ ba
    $2,900,000 Unit 401 3 bd / 3 ½ ba
    $1,875,000 Unit 408 2 bd / 2 ½ ba
    $1,575,000 Unit 812 1 bd / 1 ½ ba
  • 435 N Michigan Unit 2203, Chicago, IL 60611
    $7,000,000
    3 bed | 3½ bath
    10 more available units at this address
    $4,500,000 Unit 2601 2 bd / 2 ½ ba
    $4,300,000 Unit 1112 4 bd / 3 ½ ba
    $3,525,000 Unit 1105 4 bd / 4 ½ ba
    $3,400,000 Unit 1703 3 bd / 3 ½ ba
    $3,175,000 Unit 1801 3 bd / 3 ½ ba
    $2,999,000 Unit 2004 3 bd / 3 ½ ba
    $2,995,000 Unit 1803 3 bd / 3 ½ ba
    $2,900,000 Unit 401 3 bd / 3 ½ ba
    $1,875,000 Unit 408 2 bd / 2 ½ ba
    $1,575,000 Unit 812 1 bd / 1 ½ ba
  • 435 N Michigan Unit 408, Chicago, IL 60610
    $1,875,000
    2 bed | 2½ bath
    10 more available units at this address
    $7,000,000 Unit 2203 3 bd / 3 ½ ba
    $4,500,000 Unit 2601 2 bd / 2 ½ ba
    $4,300,000 Unit 1112 4 bd / 3 ½ ba
    $3,525,000 Unit 1105 4 bd / 4 ½ ba
    $3,400,000 Unit 1703 3 bd / 3 ½ ba
    $3,175,000 Unit 1801 3 bd / 3 ½ ba
    $2,999,000 Unit 2004 3 bd / 3 ½ ba
    $2,995,000 Unit 1803 3 bd / 3 ½ ba
    $2,900,000 Unit 401 3 bd / 3 ½ ba
    $1,575,000 Unit 812 1 bd / 1 ½ ba
  • 230 E Ontario Unit 1304, Chicago, IL 60611
    $187,900
    1 bed | 1 bath
    1 more available unit at this address
    $195,999 Unit 1204 0 bd / 1 ba
  • 230 E Ontario Unit 1204, Chicago, IL 60611
    $195,999
    0 bed | 1 bath
    1 more available unit at this address
    $187,900 Unit 1304 1 bd / 1 ba

10 E Ontario Unit 3403
Chicago, IL 60611

  • 1 Beds
  • 1 Baths
  • 995 Sq. Ft.
  • Built In 1983
Price

$295,000

Est Payment
$2,855 / month (details)  
Taxes
$5,688  
Assessments
$849  
Beds
1  
Baths
1  
Rooms
4  
Type
Attached  
Sq. Ft.
995  
Built
1983  
Neighborhood
River North  
Building
Ontario Place  
MLS
#12759483
Status
Active

Property Description

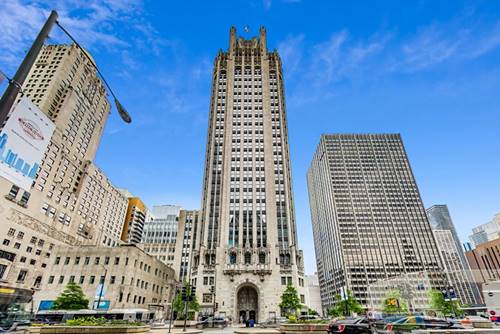
Corner one-bedroom unit on the 34th floor at 10 E Ontario, located at the corner of State Street and Ontario Street. Enjoy sweeping views of downtown Chicago and the city skyline. Just steps from Michigan Avenue, with convenient access to shopping, restaurants, Chicago River boat tours, Tribune Tower, and the Chicago River.

Property Map

Property Details

Rooms

Room
Level
Flooring
Size
Living Room
Main
Carpet
22X18
Dining Room
Main
COMBO
Kitchen
Main
10X12
Family Room
N/A
Laundry
N/A
Master Bedroom
Main
Carpet
12X15
Bedroom 2
N/A
Bedroom 3
N/A
Bedroom 4
N/A

Utilities

  • Heating Natural Gas, Forced Air
  • Cooling Central Air
  • Water Public
  • Sewer Public Sewer

Additional Information

Assessment Includes
Water, Insurance, Security, Doorman, Exercise Facilities, Pool, Scavenger, Snow Removal
Appliances
Range, Microwave, Dishwasher, Refrigerator
Pets Allowed
Cats OK, Dogs OK, Size Limit
Parking
1 Garage Spaces, Yes, Other, Attached, Garage, Parking not included in price
Schools
District 299

Payment Calculator

$
$
$
$
$
%
$
years
%
Principal & Interest
$0
Property Tax
$0
Assessments
$0
Home Insurance
$0
Mortgage Insurance
$0

Nearby Transportation

  • Bus 36 < 0.1 mi
  • Bus 125 < 0.1 mi
  • Bus 22 0.1 mi
  • Bus 65 0.1 mi
  • Bus 29 0.1 mi
  • Bus 26 0.2 mi
  • Bus 3 0.2 mi
  • Bus 143 0.2 mi
  • Bus 151 0.2 mi
  • Bus 146 0.2 mi
  • Bus 147 0.2 mi
  • Bus 148 0.2 mi
  • Bus 10 0.2 mi
  • Bus 157 0.2 mi
  • Bus 2 0.2 mi
  • Metra Electric 0.7 mi
  • Union Pacific North 1.0 mi
  • Union Pacific Northwest 1.0 mi
  • Union Pacific West 1.0 mi
  • Burlington Northern 1.2 mi
  • Heritage Corridor 1.2 mi
  • Milwaukee North 1.2 mi
  • Milwaukee West 1.2 mi
  • North Central Service 1.2 mi
  • Southwest Service 1.2 mi
  • Rock Island 1.2 mi
  • Red Line 0.1 mi
  • Brown Line 0.5 mi
  • Purple Line 0.5 mi
  • Green Line 0.5 mi
  • ZipCar 0.1 mi
  • Maven 0.1 mi
  • I 90 East 0.5 mi
  • I 94 East 0.5 mi
  • I 90 West 0.5 mi
  • I 94 West 0.5 mi
  • I 290 East 1.5 mi
  • I 290 West 1.9 mi
  • I 55 South 2.8 mi
  • I 55 North 2.8 mi
grid
Register to see 2 more properties