Corcoran Urban Real Estate
$0 to $5,000,000
Any Beds
Any Baths
For Sale
296 Properties Within 0.5 miles of: 10 E Ontario, Chicago
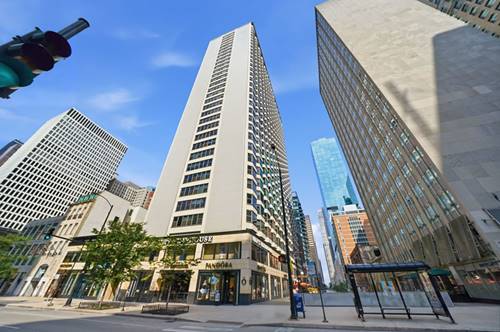
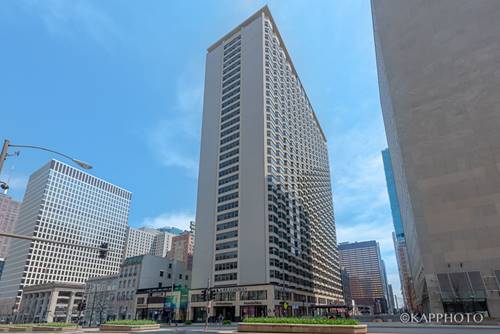
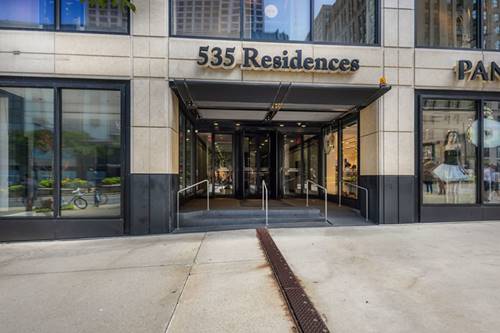
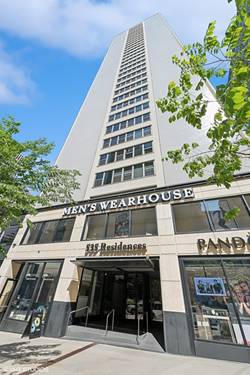
  • 535 N Michigan Unit 909, Chicago, IL 60611
    $289,000
    2 bed | 1 bath
    2 more available units at this address
    $259,900 Unit 3211 1 bd / 1 ba
    $230,000 Unit 806 1 bd / 1 ba
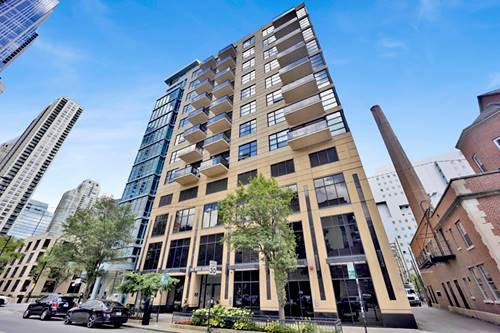
  • 101 W Superior Unit 1202, Chicago, IL 60654
    $485,000
    2 bed | 2 bath
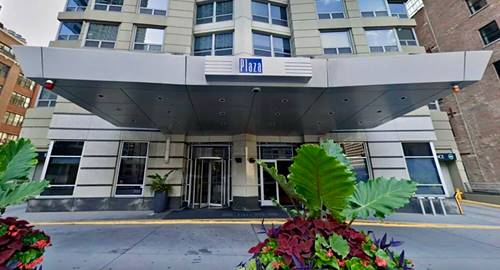
  • 550 N St Clair Unit 2002, Chicago, IL 60611
    $369,000
    1 bed | 1 bath
    3 more available units at this address
    $899,000 Unit 2601 2 bd / 3 ba
    $475,000 Unit 1501 2 bd / 2 ba
    $435,000 Unit 2105 1 bd / 1 ba
  • 550 N St Clair Unit 2105, Chicago, IL 60611
    $435,000
    1 bed | 1 bath
    3 more available units at this address
    $899,000 Unit 2601 2 bd / 3 ba
    $475,000 Unit 1501 2 bd / 2 ba
    $369,000 Unit 2002 1 bd / 1 ba
  • 550 N St Clair Unit 1501, Chicago, IL 60611
    $475,000
    2 bed | 2 bath
    3 more available units at this address
    $899,000 Unit 2601 2 bd / 3 ba
    $435,000 Unit 2105 1 bd / 1 ba
    $369,000 Unit 2002 1 bd / 1 ba
  • 550 N St Clair Unit 2601, Chicago, IL 60611
    $899,000
    2 bed | 3 bath
    3 more available units at this address
    $475,000 Unit 1501 2 bd / 2 ba
    $435,000 Unit 2105 1 bd / 1 ba
    $369,000 Unit 2002 1 bd / 1 ba
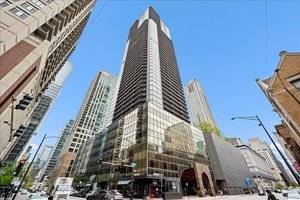
  • 800 N Michigan Unit 4703, Chicago, IL 60611
    $1,250,000
    2 bed | 2½ bath
    10 more available units at this address
    $12,250,000 Unit PH67 6 bd / 6 ½ ba
    $11,700,000 Unit PH64 5 bd / 5 ½ ba
    $5,900,000 Unit 63PH 5 bd / 4 ½ ba
    $4,200,000 Unit 3501 4 bd / 3 ½ ba
    $3,250,000 Unit 4801 3 bd / 2 ½ ba
    $2,995,000 Unit 5901 4 bd / 4 ½ ba
    $2,300,000 Unit 5401 3 bd / 3 ½ ba
    $1,999,000 Unit 5501 3 bd / 3 ½ ba
    $1,775,000 Unit 3301 2 bd / 2 ½ ba
    $1,250,000 Unit 3403 2 bd / 2 ½ ba

10 E Ontario Unit 4007
Chicago, IL 60611

  • 2 Beds
  • 1 Baths
  • 1,093 Sq. Ft.
  • Built In 1983
Price

$335,000

Est Payment
$3,123 / month (details)  
Taxes
$6,085  
Assessments
$913  
Beds
2  
Baths
1  
Rooms
5  
Type
Attached  
Sq. Ft.
1,093  
Built
1983  
Neighborhood
River North  
Building
Ontario Place  
MLS
#12708830
Status
Active (0 days)

Property Description

Experience sophisticated city living in this rarely available high floor corner unit with panoramic views. Ideally situated in the heart of River North-one of Chicago's most coveted neighborhoods. This exceptional home seamlessly blends timeless finishes, functional design, and an unbeatable location. A spacious private balcony showcases captivating north-facing skyline views, creating the perfect backdrop for morning coffee, evening sunsets, or effortless entertaining. The thoughtfully designed kitchen features granite countertops, newer stainless steel appliances, offering both style and everyday functionality. The expansive primary suite comfortably accommodates a king-size bed and features an oversized walk-in closet. Den/Guest bedroom-2 with closet, provides exceptional flexibility and is ideal as a private executive office. Washer & Dryer can be installed in unit per management. Electrical outlets, plumbing fixtures, shower door & toliet replaced. DEEDED PARKING INCLUDED N-513 near elevator.

Property Map

Property Details

Rooms

Room
Level
Flooring
Size
Living Room
Main
Engineered Hardwood
16X13
Dining Room
Main
Engineered Hardwood
COMBO
Kitchen
Main
Engineered Hardwood
8X6
Family Room
N/A
Laundry
N/A
Master Bedroom
Main
Carpet
17X12
Bedroom 2
Main
Engineered Hardwood
10X10
Bedroom 3
N/A
Bedroom 4
N/A

Utilities

  • Heating Natural Gas, Forced Air
  • Cooling Central Air
  • Water Lake Michigan
  • Sewer Public Sewer

Additional Information

Assessment Includes
Heat, Air Conditioning, Water, Insurance, Security, Doorman, Exercise Facilities, Pool, Exterior Maintenance, Lawn Care, Scavenger, Snow Removal
Common Amenities
Door Person, Coin Laundry, Elevator in Residence, Exercise Room, Health Club, On Site Manager/Engineer, Party Room, Sundeck, Pool, Receiving Room
Exterior Features
Balcony
Appliances
Range, Microwave, Dishwasher, Refrigerator
Pets Allowed
Cats OK, Deposit Required, Dogs OK
Parking
1 Garage Spaces, Concrete, Yes, Garage Owned, Attached, Garage, Parking included in price
Schools
District 299

Payment Calculator

$
$
$
$
$
%
$
years
%
Principal & Interest
$0
Property Tax
$0
Assessments
$0
Home Insurance
$0
Mortgage Insurance
$0

Listing History

07-21-2026 Listed at $335,000
Last Modified 7/21/26 12:32 PM

Nearby Transportation

  • Bus 36 < 0.1 mi
  • Bus 125 < 0.1 mi
  • Bus 22 0.1 mi
  • Bus 65 0.1 mi
  • Bus 29 0.1 mi
  • Bus 26 0.2 mi
  • Bus 3 0.2 mi
  • Bus 143 0.2 mi
  • Bus 151 0.2 mi
  • Bus 146 0.2 mi
  • Bus 147 0.2 mi
  • Bus 148 0.2 mi
  • Bus 10 0.2 mi
  • Bus 157 0.2 mi
  • Bus 2 0.2 mi
  • Metra Electric 0.7 mi
  • Union Pacific North 1.0 mi
  • Union Pacific Northwest 1.0 mi
  • Union Pacific West 1.0 mi
  • Burlington Northern 1.2 mi
  • Heritage Corridor 1.2 mi
  • Milwaukee North 1.2 mi
  • Milwaukee West 1.2 mi
  • North Central Service 1.2 mi
  • Southwest Service 1.2 mi
  • Rock Island 1.2 mi
  • Red Line 0.1 mi
  • Brown Line 0.5 mi
  • Purple Line 0.5 mi
  • Green Line 0.5 mi
  • ZipCar 0.1 mi
  • Maven 0.1 mi
  • I 90 East 0.5 mi
  • I 94 East 0.5 mi
  • I 90 West 0.5 mi
  • I 94 West 0.5 mi
  • I 290 East 1.5 mi
  • I 290 West 1.9 mi
  • I 55 South 2.8 mi
  • I 55 North 2.8 mi
grid
Register to see 3 more properties