Corcoran Urban Real Estate
$0 to $10,000
Any Beds
Any Baths
For Rent
97 Properties Rentals Within 0.5 miles of: 10 E Ontario, Chicago
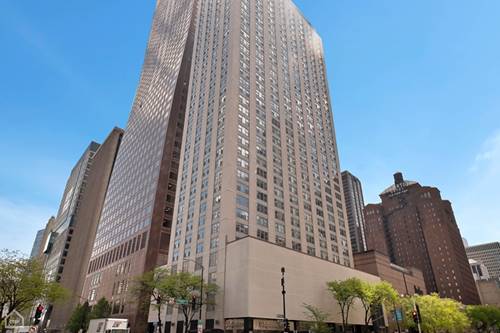
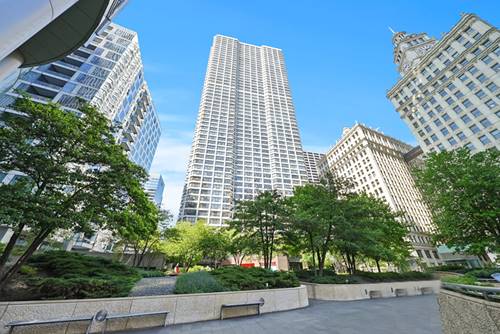
  • 160 E Illinois Unit 1302, Chicago, IL 60611
    $4,500
    2 bed | 2 bath
    1 more available unit at this address
    $4,500 Unit 2006 2 bd / 2 ba
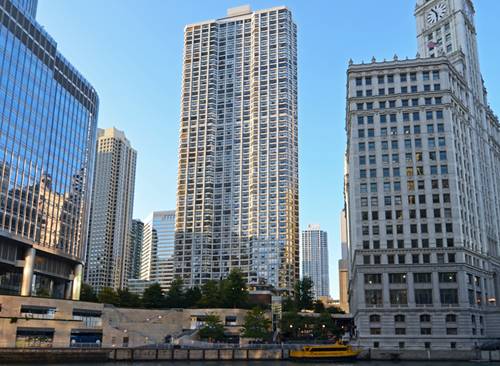
  • 160 E Illinois Unit 2006, Chicago, IL 60611
    $4,500
    2 bed | 2 bath
    1 more available unit at this address
    $4,500 Unit 1302 2 bd / 2 ba
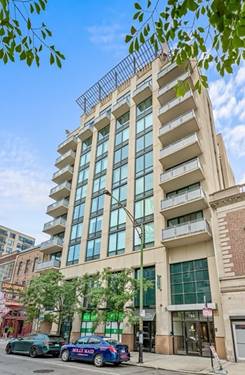
  • 233 E Erie Unit 1309, Chicago, IL 60611
    $1,950
    1 bed | 1 bath
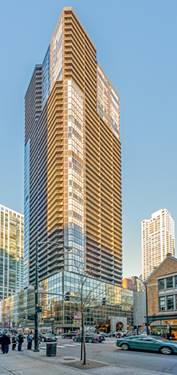
  • 111 E Chestnut Unit 20D, Chicago, IL 60611
    $2,550
    1 bed | 1 bath
    3 more available units at this address
    $4,600 Unit 18K 2 bd / 2 ba
    $3,250 Unit 31J 1 bd / 1 ba
    $3,100 Unit 25F 1 bd / 1 ba
  • 111 E Chestnut Unit 25F, Chicago, IL 60611
    $3,100
    1 bed | 1 bath
    3 more available units at this address
    $4,600 Unit 18K 2 bd / 2 ba
    $3,250 Unit 31J 1 bd / 1 ba
    $2,550 Unit 20D 1 bd / 1 ba
  • 111 E Chestnut Unit 31J, Chicago, IL 60611
    $3,250
    1 bed | 1 bath
    3 more available units at this address
    $4,600 Unit 18K 2 bd / 2 ba
    $3,100 Unit 25F 1 bd / 1 ba
    $2,550 Unit 20D 1 bd / 1 ba
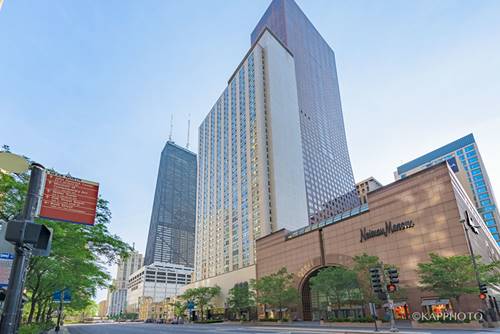
  • 211 E Ohio Unit 2012, Chicago, IL 60611
    $2,100
    0 bed | 1 bath
    11 more available units at this address
    $3,725 Unit 621 2 bd / 2 ba
    $3,700 Unit 816 2 bd / 2 ba
    $3,600 Unit 2803 2 bd / 2 ba
    $3,500 Unit 716 2 bd / 2 ba
    $2,450 Unit 1219 1 bd / 1 ba
    $2,400 Unit 1504 1 bd / 1 ½ ba
    $2,400 Unit 2704 1 bd / 1 ba
    $2,400 Unit 2109 1 bd / 1 ba
    $2,400 Unit 2407 1 bd / 1 ba
    $2,300 Unit 1914 1 bd / 1 ba
    $2,300 Unit 2215 1 bd / 1 ba

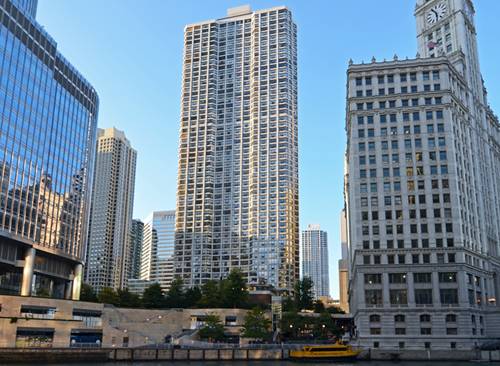
10 E Ontario Apt 4206
Chicago, IL 60611

  • 2 Beds
  • 2 Baths
  • 1,300 Sq. Ft.
  • Built In 1983
Rental Price

$3,400

Beds
2  
Baths
2  
Rooms
5  
Type
Attached  
Sq. Ft.
1,300  
Built
1983  
Neighborhood
River North  
Building
Ontario Place  
MLS
#12565568
Status
Rented (5/15/2026)

Property Description

Welcome to Ontario Place, a spacious jumbo two-bedroom, two-bath residence offering comfort, style, and city views. This inviting home features upgraded bathrooms and soft carpeted flooring that adds warmth throughout the living spaces. Step out onto the expansive balcony and take in sweeping views of Chicago's skyline along with stunning sunset backdrops. Located in the heart of the sought-after River North and Magnificent Mile neighborhood, residents enjoy easy access to top-tier dining, shopping, cultural attractions, colleges, and entertainment. Ontario Place offers a full suite of amenities, including a fitness center, outdoor pool, sundeck, and 24-hour door staff for added peace of mind. Monthly parking is available. AVAILABLE 5/15.

Property Map

Property Details

Rooms

Room
Level
Flooring
Size
Living Room
Main
Carpet
15X22
Dining Room
Main
Carpet
8X8
Kitchen
Main
Ceramic Tile
6X9
Family Room
N/A
Laundry
N/A
Master Bedroom
Main
Carpet
12X17
Bedroom 2
Main
Carpet
11X15
Bedroom 3
N/A
Bedroom 4
N/A

Utilities

  • Heating Electric
  • Cooling Central Air
  • Water Public
  • Sewer Public Sewer

Additional Information

Common Amenities
Bike Room/Bike Trails, Door Person, Coin Laundry, Elevator(s), Exercise Room, Health Club, On Site Manager/Engineer, Park, Party Room, Sundeck, Pool, Receiving Room, Restaurant, Sauna, Security Door Lock(s), Service Elevator(s), Valet/Cleaner, Spa/Hot Tub
Exterior Features
Balcony
Appliances
Range, Microwave, Dishwasher, Refrigerator
Parking
2 Garage Spaces, Yes, Leased, Attached, Garage, Parking not included in price
Schools
District 299, Ogden Elementary (299)

Listing History

02-18-2026 Listed at $3,200
03-12-2026 Status changed to Closed
05-15-2026 Rented at $3,400
Last Modified 3/12/26 7:52 PM

Nearby Transportation

  • Bus 36 < 0.1 mi
  • Bus 125 < 0.1 mi
  • Bus 22 0.1 mi
  • Bus 65 0.1 mi
  • Bus 29 0.1 mi
  • Bus 26 0.2 mi
  • Bus 3 0.2 mi
  • Bus 143 0.2 mi
  • Bus 151 0.2 mi
  • Bus 146 0.2 mi
  • Bus 147 0.2 mi
  • Bus 148 0.2 mi
  • Bus 10 0.2 mi
  • Bus 157 0.2 mi
  • Bus 2 0.2 mi
  • Metra Electric 0.7 mi
  • Union Pacific North 1.0 mi
  • Union Pacific Northwest 1.0 mi
  • Union Pacific West 1.0 mi
  • Burlington Northern 1.2 mi
  • Heritage Corridor 1.2 mi
  • Milwaukee North 1.2 mi
  • Milwaukee West 1.2 mi
  • North Central Service 1.2 mi
  • Southwest Service 1.2 mi
  • Rock Island 1.2 mi
  • Red Line 0.1 mi
  • Brown Line 0.5 mi
  • Purple Line 0.5 mi
  • Green Line 0.5 mi
  • ZipCar 0.1 mi
  • Maven 0.1 mi
  • I 90 East 0.5 mi
  • I 94 East 0.5 mi
  • I 90 West 0.5 mi
  • I 94 West 0.5 mi
  • I 290 East 1.5 mi
  • I 290 West 1.9 mi
  • I 55 South 2.8 mi
  • I 55 North 2.8 mi
grid
Register to see 12 more properties