Corcoran Urban Real Estate
$0 to $5,000,000
Any Beds
Any Baths
For Sale
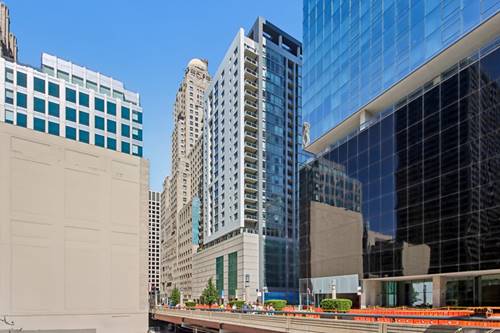
305 Properties Within 0.5 miles of: 10 E Ontario, Chicago
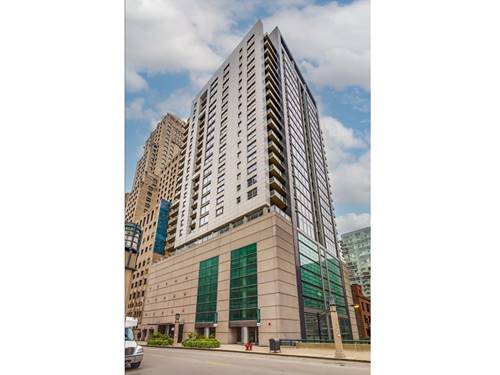
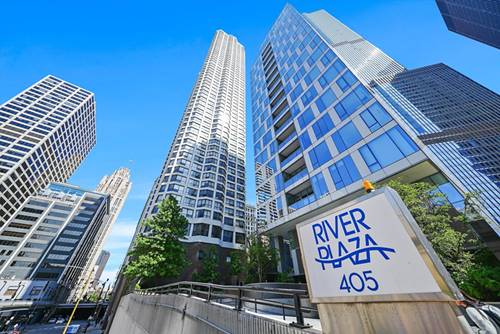
  • 405 N Wabash Unit 4701, Chicago, IL 60611
    $249,900
    1 bed | 1 bath
    7 more available units at this address
    $535,000 Unit 2903 2 bd / 2 ba
    $314,900 Unit 314 1 bd / 1 ba
    $261,000 Unit 2214 1 bd / 1 ba
    $260,000 Unit 110 1 bd / 1 ba
    $259,900 Unit 4101 1 bd / 1 ba
    $237,000 Unit 1905 1 bd / 1 ba
    Unit 3410 2 bd / 1 ½ ba
  • 405 N Wabash Unit 4101, Chicago, IL 60611
    $259,900
    1 bed | 1 bath
    7 more available units at this address
    $535,000 Unit 2903 2 bd / 2 ba
    $314,900 Unit 314 1 bd / 1 ba
    $261,000 Unit 2214 1 bd / 1 ba
    $260,000 Unit 110 1 bd / 1 ba
    $249,900 Unit 4701 1 bd / 1 ba
    $237,000 Unit 1905 1 bd / 1 ba
    Unit 3410 2 bd / 1 ½ ba
  • 405 N Wabash Unit 110, Chicago, IL 60611
    $260,000
    1 bed | 1 bath
    7 more available units at this address
    $535,000 Unit 2903 2 bd / 2 ba
    $314,900 Unit 314 1 bd / 1 ba
    $261,000 Unit 2214 1 bd / 1 ba
    $259,900 Unit 4101 1 bd / 1 ba
    $249,900 Unit 4701 1 bd / 1 ba
    $237,000 Unit 1905 1 bd / 1 ba
    Unit 3410 2 bd / 1 ½ ba
  • 405 N Wabash Unit 2214, Chicago, IL 60611
    $261,000
    1 bed | 1 bath
    7 more available units at this address
    $535,000 Unit 2903 2 bd / 2 ba
    $314,900 Unit 314 1 bd / 1 ba
    $260,000 Unit 110 1 bd / 1 ba
    $259,900 Unit 4101 1 bd / 1 ba
    $249,900 Unit 4701 1 bd / 1 ba
    $237,000 Unit 1905 1 bd / 1 ba
    Unit 3410 2 bd / 1 ½ ba
  • 405 N Wabash Unit 314, Chicago, IL 60611
    $314,900
    1 bed | 1 bath
    7 more available units at this address
    $535,000 Unit 2903 2 bd / 2 ba
    $261,000 Unit 2214 1 bd / 1 ba
    $260,000 Unit 110 1 bd / 1 ba
    $259,900 Unit 4101 1 bd / 1 ba
    $249,900 Unit 4701 1 bd / 1 ba
    $237,000 Unit 1905 1 bd / 1 ba
    Unit 3410 2 bd / 1 ½ ba
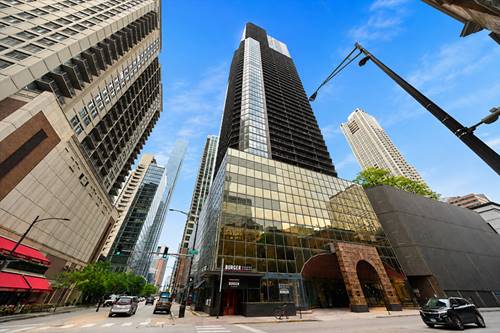
  • 160 E Illinois Unit 1704, Chicago, IL 60611
    $347,000
    1 bed | 1 bath
    4 more available units at this address
    $625,000 Unit 2106 2 bd / 2 ba
    $549,900 Unit 2207 2 bd / 2 ba
    $529,000 Unit 1007 2 bd / 2 ba
    $350,000 Unit 1604 1 bd / 1 ba
  • 160 E Illinois Unit 1604, Chicago, IL 60611
    $350,000
    1 bed | 1 bath
    4 more available units at this address
    $625,000 Unit 2106 2 bd / 2 ba
    $549,900 Unit 2207 2 bd / 2 ba
    $529,000 Unit 1007 2 bd / 2 ba
    $347,000 Unit 1704 1 bd / 1 ba

10 E Ontario Unit 4207
Chicago, IL 60611

  • 1 Beds
  • 1 Baths
  • 1,087 Sq. Ft.
  • Built In 1983
Price

$299,999

Est Payment
$2,977 / month (details)  
Taxes
$6,142  
Assessments
$918  
Beds
1  
Baths
1  
Rooms
4  
Type
Attached  
Sq. Ft.
1,087  
Built
1983  
Neighborhood
River North  
Building
Ontario Place  
MLS
#12725116
Status
Active

Property Description

Location, Location, Location! Enjoy elevated city living in this beautifully updated, oversized one-bedroom residence in the heart of River North. Spanning approximately 1,087 square feet, this high-floor home offers expansive city views, abundant natural light through floor-to-ceiling windows, and a private balcony to take it all in. The thoughtfully designed open layout features a spacious living and dining area that flows seamlessly into the kitchen, complete with white cabinetry, granite countertops, stainless steel appliances, and a convenient pantry for additional storage. Recent updates include brand-new flooring throughout and fresh interior paint, creating a clean, modern feel that's move-in ready. The generously sized bedroom easily accommodates a king-sized bed with room for additional furniture and features a large walk-in closet. Multiple additional closets throughout the home provide exceptional storage rarely found in a one-bedroom condo. Perfectly situated just steps from the Magnificent Mile, this unbeatable River North location puts you within walking distance of world-class dining, shopping, entertainment, and everyday conveniences, including Trader Joe's, Whole Foods, Jewel-Osco, Aldi, cafes, the AMC Theatre, and easy access to public transportation. Residents enjoy an impressive collection of amenities, including a resort-style outdoor pool with sundeck, grilling stations and outdoor seating, a fully equipped fitness center, conference room, stylish party room with fireplace and full kitchen, 24-hour door staff, on-site management, dry cleaning services, and a convenience store. Rental parking is also available within the building at competitive monthly rates. Don't miss this exceptional opportunity to own a spacious, move-in-ready home in one of Chicago's most sought-after neighborhoods. Explore the home in 3D! Click the 3D Tour to virtually walk through every room and experience the layout from anywhere.

Property Tour

Property Map

Property Details

Rooms

Room
Level
Flooring
Size
Living Room
Main
Vinyl
16X23
Dining Room
Main
Vinyl
COMBO
Kitchen
Main
Vinyl
06X08
Family Room
N/A
Laundry
N/A
Master Bedroom
Main
Vinyl
12X17
Bedroom 2
N/A
Bedroom 3
N/A
Bedroom 4
N/A
Balcony/Porch/Lanai
Main
5X21

Utilities

  • Heating Forced Air
  • Cooling Central Air
  • Water Lake Michigan
  • Sewer Public Sewer

Additional Information

Assessment Includes
Heat, Air Conditioning, Water, Insurance, Doorman, Clubhouse, Exercise Facilities, Pool, Exterior Maintenance, Lawn Care, Scavenger, Snow Removal
Common Amenities
Door Person, Coin Laundry, Elevator in Residence, Exercise Room, On Site Manager/Engineer, Party Room, Sundeck, Pool, Service Elevator(s), Steam Room, Business Center
Interior Features
Elevator, Storage, Walk-In Closet(s)
Exterior Features
Balcony
Appliances
Range, Microwave, Dishwasher, Refrigerator
Pets Allowed
Cats OK, Dogs OK
Parking
1 Garage Spaces, Yes, Leased, Attached, Garage, Parking not included in price
Schools
Wells Community Academy Senior H (299), Ogden Elementary (299), Ogden Elementary (299)

Payment Calculator

$
$
$
$
$
%
$
years
%
Principal & Interest
$0
Property Tax
$0
Assessments
$0
Home Insurance
$0
Mortgage Insurance
$0

Nearby Transportation

  • Bus 36 < 0.1 mi
  • Bus 125 < 0.1 mi
  • Bus 22 0.1 mi
  • Bus 65 0.1 mi
  • Bus 29 0.1 mi
  • Bus 26 0.2 mi
  • Bus 3 0.2 mi
  • Bus 143 0.2 mi
  • Bus 151 0.2 mi
  • Bus 146 0.2 mi
  • Bus 147 0.2 mi
  • Bus 148 0.2 mi
  • Bus 10 0.2 mi
  • Bus 157 0.2 mi
  • Bus 2 0.2 mi
  • Metra Electric 0.7 mi
  • Union Pacific North 1.0 mi
  • Union Pacific Northwest 1.0 mi
  • Union Pacific West 1.0 mi
  • Burlington Northern 1.2 mi
  • Heritage Corridor 1.2 mi
  • Milwaukee North 1.2 mi
  • Milwaukee West 1.2 mi
  • North Central Service 1.2 mi
  • Southwest Service 1.2 mi
  • Rock Island 1.2 mi
  • Red Line 0.1 mi
  • Brown Line 0.5 mi
  • Purple Line 0.5 mi
  • Green Line 0.5 mi
  • ZipCar 0.1 mi
  • Maven 0.1 mi
  • I 90 East 0.5 mi
  • I 94 East 0.5 mi
  • I 90 West 0.5 mi
  • I 94 West 0.5 mi
  • I 290 East 1.5 mi
  • I 290 West 1.9 mi
  • I 55 South 2.8 mi
  • I 55 North 2.8 mi
grid
Register to see 1 more properties