Corcoran Urban Real Estate
$0 to $10,000
Any Beds
Any Baths
For Rent
100 Properties Rentals Within 0.5 miles of: 10 E Ontario, Chicago
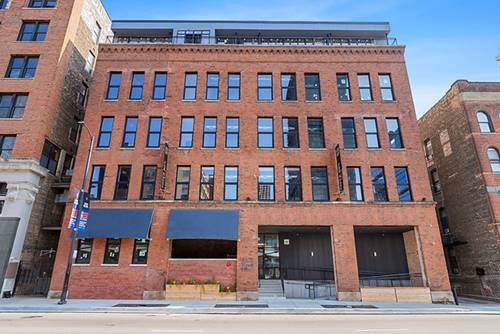
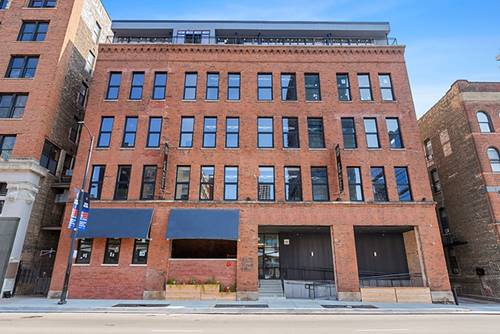
  • 160 E Illinois Unit 1302, Chicago, IL 60611
    $4,500
    2 bed | 2 bath
    1 more available unit at this address
    $4,500 Unit 2006 2 bd / 2 ba
  • 160 E Illinois Unit 2006, Chicago, IL 60611
    $4,500
    2 bed | 2 bath
    1 more available unit at this address
    $4,500 Unit 1302 2 bd / 2 ba
  • 233 E Erie Unit 2208, Chicago, IL 60611
    $1,800
    0 bed | 1 bath
    1 more available unit at this address
    $1,950 Unit 1309 1 bd / 1 ba
  • 233 E Erie Unit 1309, Chicago, IL 60611
    $1,950
    1 bed | 1 bath
    1 more available unit at this address
    $1,800 Unit 2208 0 bd / 1 ba
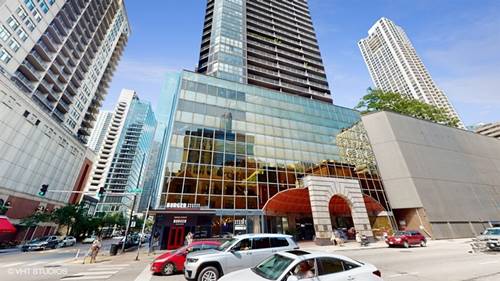
  • 111 E Chestnut Unit 20D, Chicago, IL 60611
    $2,550
    1 bed | 1 bath
    3 more available units at this address
    $4,600 Unit 18K 2 bd / 2 ba
    $3,250 Unit 31J 1 bd / 1 ba
    $3,100 Unit 25F 1 bd / 1 ba
  • 111 E Chestnut Unit 25F, Chicago, IL 60611
    $3,100
    1 bed | 1 bath
    3 more available units at this address
    $4,600 Unit 18K 2 bd / 2 ba
    $3,250 Unit 31J 1 bd / 1 ba
    $2,550 Unit 20D 1 bd / 1 ba
  • 111 E Chestnut Unit 31J, Chicago, IL 60611
    $3,250
    1 bed | 1 bath
    3 more available units at this address
    $4,600 Unit 18K 2 bd / 2 ba
    $3,100 Unit 25F 1 bd / 1 ba
    $2,550 Unit 20D 1 bd / 1 ba

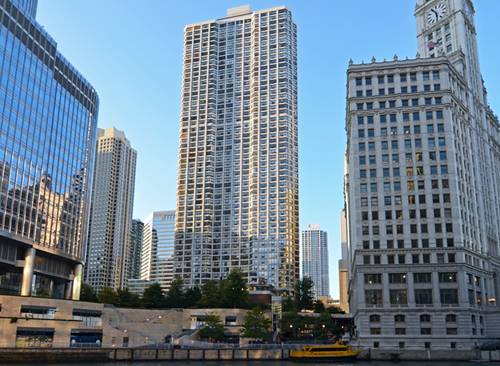
10 E Ontario Apt 4301
Chicago, IL 60611

  • 1 Beds
  • 1 Baths
  • 1,093 Sq. Ft.
  • Built In 1981
Rental Price

$2,700

Beds
1  
Baths
1  
Rooms
4  
Type
Attached  
Sq. Ft.
1,093  
Built
1981  
Neighborhood
River North  
Building
Ontario Place  
MLS
#12170669
Status
Rented (10/12/2024)

Property Description

Come tour this beautifully remodeled deluxe one bedroom apartment in the heart of River North. The apartment features an open kitchen, marble countertops, a dry bar with wine fridge, stone fireplace, in-unit washer/dryer, and a large bedroom with a custom walk-in closet. Relax on the 150 square foot balcony with sweeping views of the city, lake, river, with views of the fireworks from Navy Pier. Steps from Michigan Avenue, shopping, restaurants, grocery stores, and public transportation. This full service building has it all including 24 hour door staff, sundeck with large pool, exercise room with sauna, business center, and party room, on-site property management and maintenance. Pet and investor friendly building. Schedule a tour now as this apartment is sure to go quick! AGENT OWNED

Property Map

Property Details

Rooms

Room
Level
Flooring
Size
Living Room
Main
18X19
Dining Room
Main
COMBO
Kitchen
Main
8X12
Family Room
N/A
Laundry
N/A
Master Bedroom
Main
12X19
Bedroom 2
N/A
Bedroom 3
N/A
Bedroom 4
N/A
Balcony/Porch/Lanai
Main
22X6
Walk In Closet
Main
6X6
Foyer
Main
4X10

Utilities

  • Heating Natural Gas, Forced Air
  • Cooling Central Air
  • Water Lake Michigan
  • Sewer Public Sewer

Additional Information

Pets Allowed
Cats OK, Dogs OK, Size Limit
Parking
1 Garage Spaces, Garage On Site, Fee/Leased, Parking not included in price
Schools
District 299

Listing History

09-23-2024 Listed at $2,700
10-12-2024 Status changed to Closed
10-12-2024 Rented at $2,700
Last Modified 10/12/24 9:28 PM

Nearby Transportation

  • Bus 36 < 0.1 mi
  • Bus 125 < 0.1 mi
  • Bus 22 0.1 mi
  • Bus 65 0.1 mi
  • Bus 29 0.1 mi
  • Bus 26 0.2 mi
  • Bus 3 0.2 mi
  • Bus 143 0.2 mi
  • Bus 151 0.2 mi
  • Bus 146 0.2 mi
  • Bus 147 0.2 mi
  • Bus 148 0.2 mi
  • Bus 10 0.2 mi
  • Bus 157 0.2 mi
  • Bus 2 0.2 mi
  • Metra Electric 0.7 mi
  • Union Pacific North 1.0 mi
  • Union Pacific Northwest 1.0 mi
  • Union Pacific West 1.0 mi
  • Burlington Northern 1.2 mi
  • Heritage Corridor 1.2 mi
  • Milwaukee North 1.2 mi
  • Milwaukee West 1.2 mi
  • North Central Service 1.2 mi
  • Southwest Service 1.2 mi
  • Rock Island 1.2 mi
  • Red Line 0.1 mi
  • Brown Line 0.5 mi
  • Purple Line 0.5 mi
  • Green Line 0.5 mi
  • ZipCar 0.1 mi
  • Maven 0.1 mi
  • I 90 East 0.5 mi
  • I 94 East 0.5 mi
  • I 90 West 0.5 mi
  • I 94 West 0.5 mi
  • I 290 East 1.5 mi
  • I 290 West 1.9 mi
  • I 55 South 2.8 mi
  • I 55 North 2.8 mi
grid
Register to see 12 more properties