Corcoran Urban Real Estate
$0 to $10,000
Any Beds
Any Baths
For Rent
140 Properties Rentals Within 0.5 miles of: 10 E Ontario, Chicago
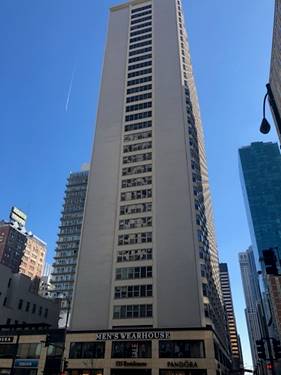
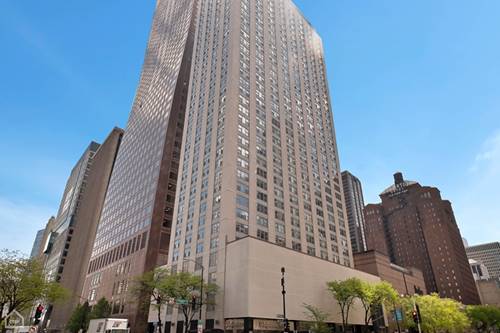
  • 535 N Michigan Unit 1009, Chicago, IL 60611
    $2,700
    1 bed | 1 bath
    5 more available units at this address
    $3,200 Unit 2501 2 bd / 1 ba
    $2,350 Unit 506 1 bd / 1 ba
    $2,250 Unit 1505 1 bd / 1 ba
    $1,950 Unit 2915 1 bd / 1 ba
    $1,950 Unit 2710 0 bd / 1 ba
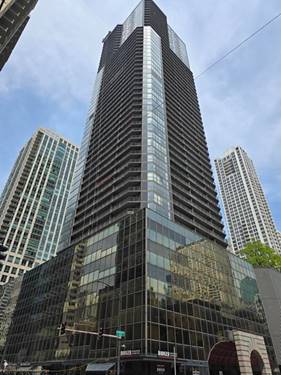
  • 535 N Michigan Unit 2501, Chicago, IL 60611
    $3,200
    2 bed | 1 bath
    5 more available units at this address
    $2,700 Unit 1009 1 bd / 1 ba
    $2,350 Unit 506 1 bd / 1 ba
    $2,250 Unit 1505 1 bd / 1 ba
    $1,950 Unit 2915 1 bd / 1 ba
    $1,950 Unit 2710 0 bd / 1 ba
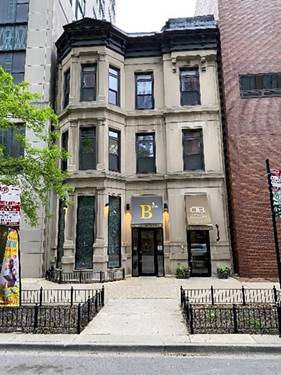
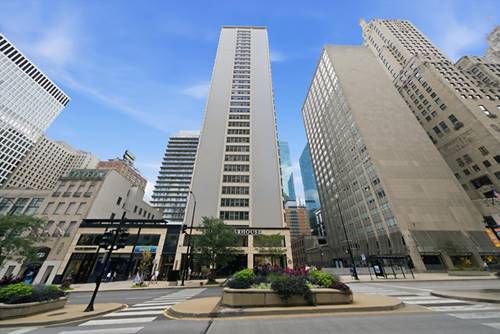
  • 15 E Pearson Unit 3, Chicago, IL 60611
    $5,900
    3 bed | 2 bath
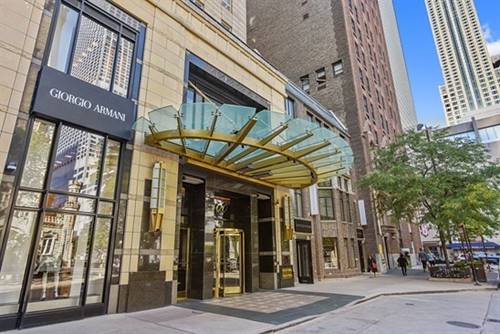
  • 800 N Michigan Unit 3301, Chicago, IL 60611
    $12,000
    2 bed | 2½ bath
    1 more available unit at this address
    $25,000 Unit 4201 3 bd / 2 ½ ba
  • 800 N Michigan Unit 4201, Chicago, IL 60611
    $25,000
    3 bed | 2½ bath
    1 more available unit at this address
    $12,000 Unit 3301 2 bd / 2 ½ ba
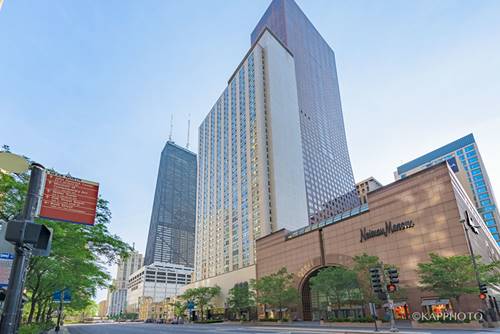
  • 777 N Michigan Unit 2406, Chicago, IL 60611
    $1,995
    0 bed | 1 bath
    1 more available unit at this address
    $4,100 Unit 2500 2 bd / 2 ½ ba
  • 777 N Michigan Unit 2500, Chicago, IL 60611
    $4,100
    2 bed | 2½ bath
    1 more available unit at this address
    $1,995 Unit 2406 0 bd / 1 ba

10 E Ontario Apt 4601
Chicago, IL 60611

  • 1 Beds
  • 1 Baths
  • 1,000 Sq. Ft.
  • Built In 1984
Rental Price

$2,800

Beds
1  
Baths
1  
Rooms
3  
Type
Attached  
Sq. Ft.
1,000  
Built
1984  
Neighborhood
River North  
Building
Ontario Place  
MLS
#12691301
Status
Active (45 days)

Property Description

FOR RENT. Great location on Ontario St. at STATE St. Updated 1-Large, 1-bath corner unit approximately 1,000 Sq. ft., providing direct east with south views, large pretty balcony, newer kitchen, S.S. appliances, and granite counter tops. Full amenities building in the middle of everything, walking distance to CTA red line, Michigan Ave., and day and night live places. Ontario St., feeder ramp to expressway, minutes to Lake Shore Dr., and interstates. Move in and out fees are tenant's responsibility as well as applicant administration fee. Tenant utilities ComEd and internet. Included parking space # 623 and mailbox is 522

Property Map

Property Details

Rooms

Room
Level
Flooring
Size
Living Room
Main
Carpet
17X13
Dining Room
N/A
Kitchen
Main
Carpet
08X08
Family Room
N/A
Laundry
N/A
Master Bedroom
Main
Carpet
17X12
Bedroom 2
N/A
Bedroom 3
N/A
Bedroom 4
N/A
Balcony/Porch/Lanai
Main
Other
20X05

Utilities

  • Heating Natural Gas, Forced Air
  • Cooling Central Air
  • Water Lake Michigan
  • Sewer Public Sewer

Additional Information

Interior Features
Elevator
Exterior Features
Balcony
Parking
1 Garage Spaces, Yes, Attached, Garage, Parking included in price
Schools
District 299

Listing History

06-29-2026 Listed at $2,800
Last Modified 8/7/26 2:48 PM

Nearby Transportation

  • Bus 36 < 0.1 mi
  • Bus 125 < 0.1 mi
  • Bus 22 0.1 mi
  • Bus 65 0.1 mi
  • Bus 29 0.1 mi
  • Bus 26 0.2 mi
  • Bus 3 0.2 mi
  • Bus 143 0.2 mi
  • Bus 151 0.2 mi
  • Bus 146 0.2 mi
  • Bus 147 0.2 mi
  • Bus 148 0.2 mi
  • Bus 10 0.2 mi
  • Bus 157 0.2 mi
  • Bus 2 0.2 mi
  • Metra Electric 0.7 mi
  • Union Pacific North 1.0 mi
  • Union Pacific Northwest 1.0 mi
  • Union Pacific West 1.0 mi
  • Burlington Northern 1.2 mi
  • Heritage Corridor 1.2 mi
  • Milwaukee North 1.2 mi
  • Milwaukee West 1.2 mi
  • North Central Service 1.2 mi
  • Southwest Service 1.2 mi
  • Rock Island 1.2 mi
  • Red Line 0.1 mi
  • Brown Line 0.5 mi
  • Purple Line 0.5 mi
  • Green Line 0.5 mi
  • ZipCar 0.1 mi
  • Maven 0.1 mi
  • I 90 East 0.5 mi
  • I 94 East 0.5 mi
  • I 90 West 0.5 mi
  • I 94 West 0.5 mi
  • I 290 East 1.5 mi
  • I 290 West 1.9 mi
  • I 55 South 2.8 mi
  • I 55 North 2.8 mi
grid
Register to see 0 more properties