Corcoran Urban Real Estate
$0 to $10,000
Any Beds
Any Baths
For Rent
41 Properties Rentals Within 0.5 miles of: 100 E 14th, Chicago
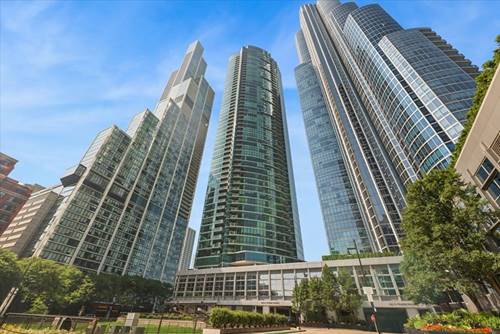
  • 1201 S Prairie Unit 903, Chicago, IL 60605
    $5,300
    3 bed | 2 bath
    5 more available units at this address
    $5,400 Unit 1405 2 bd / 2 ba
    $4,350 Unit 4204 2 bd / 2 ba
    $4,350 Unit 1104 2 bd / 2 ba
    $4,300 Unit 4206 2 bd / 2 ba
    $4,000 Unit 2604 2 bd / 2 ba
  • 1201 S Prairie Unit 1405, Chicago, IL 60605
    $5,400
    2 bed | 2 bath
    5 more available units at this address
    $5,300 Unit 903 3 bd / 2 ba
    $4,350 Unit 4204 2 bd / 2 ba
    $4,350 Unit 1104 2 bd / 2 ba
    $4,300 Unit 4206 2 bd / 2 ba
    $4,000 Unit 2604 2 bd / 2 ba
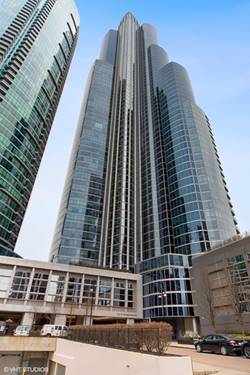
  • 1211 S Prairie Unit 3404, Chicago, IL 60605
    $5,900
    3 bed | 3 bath
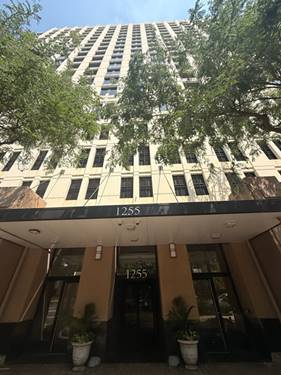
  • 1255 S State Unit 1614, Chicago, IL 60605
    $2,400
    1 bed | 1 bath
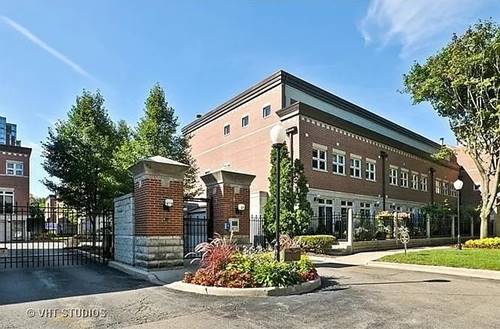
  • 1521 S Indiana Unit P, Chicago, IL 60605
    $3,300
    2 bed | 2 bath
  • 1516 S Wabash Unit 606, Chicago, IL 60605
    $3,100
    2 bed | 1 bath
    1 more available unit at this address
    $3,195 Unit 803 2 bd / 2 ba
  • 1516 S Wabash Unit 803, Chicago, IL 60605
    $3,195
    2 bed | 2 bath
    1 more available unit at this address
    $3,100 Unit 606 2 bd / 1 ba

100 E 14th Apt 2204
Chicago, IL 60605

  • 2 Beds
  • 2 Baths
  • 1,348 Sq. Ft.
  • Built In 2008
Rental Price

$3,800

Beds
2  
Baths
2  
Rooms
6  
Type
Attached  
Sq. Ft.
1,348  
Built
2008  
Neighborhood
South Loop  
Building
1400 Museum Park  
MLS
#12716926
Status
Active

Property Description

Enjoy breathtaking, unobstructed lake views from every room of this beautifully appointed 2-bedroom, 2-bathroom + den residence Smart Home in the heart of the South Loop. This spacious home features an open-concept floor plan with floor-to-ceiling windows that fill the space with natural light and showcase stunning views of Lake Michigan, Soldier Field, and the Museum Campus. The gourmet kitchen is equipped with new high end stainless steel appliances (2025), granite countertops, and ample cabinetry, flowing seamlessly into the living and dining areas. Rich hardwood floors, custom window treatments, in-unit laundry, and customized Elfa closet systems throughout add both style and functionality. Step out onto your private balcony to enjoy spectacular skyline and lake views. The versatile den is ideal for a home office, reading nook, or flex space. The desirable split-bedroom layout offers exceptional privacy, with a spacious primary suite featuring a large walk-in closet and a luxurious marble bathroom complete with dual vanities and a glass-enclosed shower. The second bedroom is generously sized and conveniently located next to a full bath with a marble vanity. Additional storage is included. Garage parking is available for an additional $200/mo. Residents enjoy access to exceptional building amenities, including a 24-hour door staff, indoor pool, indoor whirlpool, fitness center, community room, and on-site dry cleaners. Perfectly situated just moments from the Loop, Lake Michigan, Soldier Field, Museum Campus, Lake Shore Drive, public transportation, and some of Chicago's finest restaurants, shopping, and nightlife, this home offers the very best of city living.

Property Map

Property Details

Rooms

Room
Level
Flooring
Size
Living Room
Main
Hardwood
16X14
Dining Room
Main
Hardwood
COMBO
Kitchen
Main
Hardwood
10X8
Family Room
N/A
Laundry
N/A
Master Bedroom
Main
Carpet
16X11
Bedroom 2
Main
Carpet
16X11
Bedroom 3
N/A
Bedroom 4
N/A
Den
Main
7X7
Balcony/Porch/Lanai
Main
5X13

Utilities

  • Heating Forced Air, Zoned
  • Cooling Central Air
  • Water Lake Michigan
  • Sewer Public Sewer

Additional Information

Common Amenities
Bike Room/Bike Trails, Door Person, Elevator in Residence, Exercise Room, Storage, On Site Manager/Engineer, Party Room, Indoor Pool, Valet/Cleaner, Spa/Hot Tub
Interior Features
Elevator, Storage
Appliances
Range, Microwave, Dishwasher, Refrigerator, Washer, Dryer, Disposal, Stainless Steel Appliance(s)
Parking
1 Garage Spaces, Garage Door Opener, Heated Garage, Yes, Leased, Attached, Garage, Parking not included in price
Schools
District 299, South Loop Elementary School (299)

Nearby Transportation

  • Bus 12 < 0.1 mi
  • Bus 4 < 0.1 mi
  • Bus 1 < 0.1 mi
  • Bus 3 < 0.1 mi
  • Bus 62 0.2 mi
  • Bus 29 0.2 mi
  • Bus 146 0.2 mi
  • Bus 130 0.2 mi
  • Bus 18 0.2 mi
  • Bus 192 0.3 mi
  • Bus 0.3 mi
  • Bus 26 0.4 mi
  • Bus 28 0.4 mi
  • Bus 6 0.4 mi
  • Bus J14 0.4 mi
  • Metra Electric 0.3 mi
  • Rock Island 0.9 mi
  • Green Line 0.3 mi
  • Orange Line 0.3 mi
  • Red Line 0.3 mi
  • Blue Line 0.9 mi
  • Pink Line 0.9 mi
  • Brown Line 0.9 mi
  • Purple Line 0.9 mi
  • ZipCar 0.1 mi
  • I 90 West 0.9 mi
  • I 94 West 0.9 mi
  • I 55 North 0.9 mi
  • I 55 South 0.9 mi
  • I 90 East 0.9 mi
  • I 94 East 0.9 mi
  • I 290 East 1.2 mi
  • I 290 West 1.9 mi
grid
Register to see 2 more properties