Corcoran Urban Real Estate
$0 to $5,000,000
Any Beds
Any Baths
For Sale
374 Properties Within 0.5 miles of: 100 E Huron, Chicago
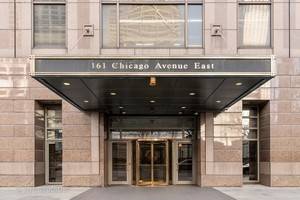
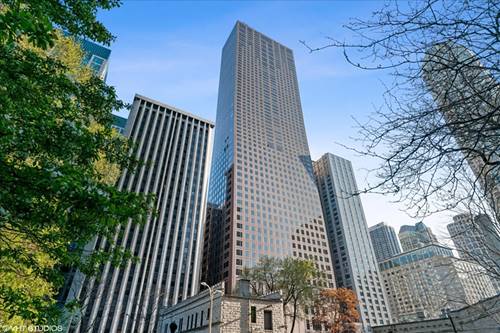
  • 161 E Chicago Unit 36G, Chicago, IL 60611
    $425,000
    1 bed | 1½ bath
    5 more available units at this address
    $1,299,000 Unit 24-02 2 bd / 2 ½ ba
    $1,250,000 Unit 38A 3 bd / 2 ½ ba
    $1,025,000 Unit 33C 2 bd / 2 ½ ba
    $789,000 Unit 52F 2 bd / 2 ba
    $715,000 Unit 38C 2 bd / 2 ½ ba
  • 161 E Chicago Unit 38C, Chicago, IL 60611
    $715,000
    2 bed | 2½ bath
    5 more available units at this address
    $1,299,000 Unit 24-02 2 bd / 2 ½ ba
    $1,250,000 Unit 38A 3 bd / 2 ½ ba
    $1,025,000 Unit 33C 2 bd / 2 ½ ba
    $789,000 Unit 52F 2 bd / 2 ba
    $425,000 Unit 36G 1 bd / 1 ½ ba
  • 161 E Chicago Unit 52F, Chicago, IL 60611
    $789,000
    2 bed | 2 bath
    5 more available units at this address
    $1,299,000 Unit 24-02 2 bd / 2 ½ ba
    $1,250,000 Unit 38A 3 bd / 2 ½ ba
    $1,025,000 Unit 33C 2 bd / 2 ½ ba
    $715,000 Unit 38C 2 bd / 2 ½ ba
    $425,000 Unit 36G 1 bd / 1 ½ ba
  • 161 E Chicago Unit 33C, Chicago, IL 60611
    $1,025,000
    2 bed | 2½ bath
    5 more available units at this address
    $1,299,000 Unit 24-02 2 bd / 2 ½ ba
    $1,250,000 Unit 38A 3 bd / 2 ½ ba
    $789,000 Unit 52F 2 bd / 2 ba
    $715,000 Unit 38C 2 bd / 2 ½ ba
    $425,000 Unit 36G 1 bd / 1 ½ ba
  • 161 E Chicago Unit 38A, Chicago, IL 60611
    $1,250,000
    3 bed | 2½ bath
    5 more available units at this address
    $1,299,000 Unit 24-02 2 bd / 2 ½ ba
    $1,025,000 Unit 33C 2 bd / 2 ½ ba
    $789,000 Unit 52F 2 bd / 2 ba
    $715,000 Unit 38C 2 bd / 2 ½ ba
    $425,000 Unit 36G 1 bd / 1 ½ ba
  • 161 E Chicago Unit 24-02, Chicago, IL 60611
    $1,299,000
    2 bed | 2½ bath
    5 more available units at this address
    $1,250,000 Unit 38A 3 bd / 2 ½ ba
    $1,025,000 Unit 33C 2 bd / 2 ½ ba
    $789,000 Unit 52F 2 bd / 2 ba
    $715,000 Unit 38C 2 bd / 2 ½ ba
    $425,000 Unit 36G 1 bd / 1 ½ ba
  • 25 E Superior Unit 605, Chicago, IL 60611
    $395,000
    1 bed | 1½ bath
    5 more available units at this address
    $1,250,000 Unit 3601 3 bd / 3 ba
    $1,195,000 Unit 3701 3 bd / 3 ba
    $675,000 Unit 1801 2 bd / 2 ba
    $595,000 Unit 3903 2 bd / 2 ba
    $540,000 Unit 1006 2 bd / 2 ba

100 E Huron Unit 1906
Chicago, IL 60611

  • 2 Beds
  • 2 Baths
  • 1,365 Sq. Ft.
  • Built In 1991
Price

$585,000

Est Payment
$4,933 / month (details)  
Taxes
$8,533  
Assessments
$1,211  
Beds
2  
Baths
2  
Rooms
5  
Type
Attached  
Sq. Ft.
1,365  
Built
1991  
Neighborhood
River North  
Building
Chicago Place  
MLS
#12725357
Status
Active

Property Description

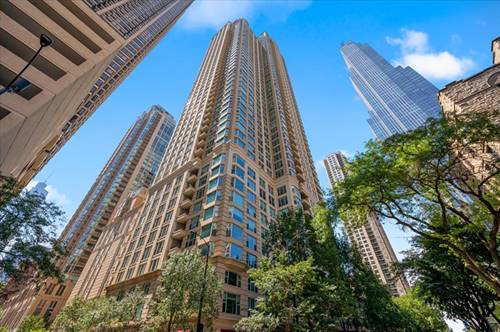
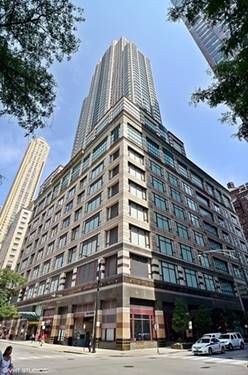
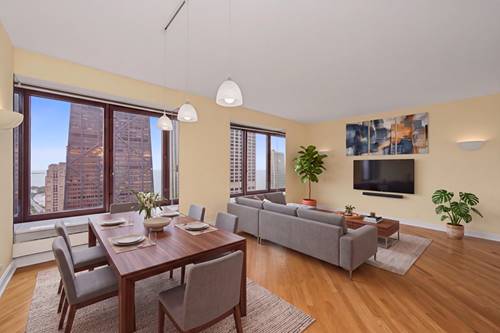
Bright and spacious 2 bedroom/2 bathroom residence at The Huron featuring an open, well designed floor plan with desirable split bedrooms. Floor-to-ceiling and expensive bay windows fill the home with natural light while showcasing panoramic city views. Hardwood floors extend throughout, and the generous living and dining areas offer an inviting space for everyday living and entertaining. French doors open to the versatile second bedroom, den, or home office with built-in shelving and storage, additional closets, and an adjacent renovated bath with walk-in shower. The spacious en-suite primary bedroom is a private retreat with a walk-in closet, beautiful city views, and renovated bath with walk-in shower. The bright white kitchen features timeless cabinetry, a large window and convenient circular flow to the living and dining areas. Additional highlights include in-unit laundry and abundant closet and storage space throughout. The Huron is a full service, smoke-free, pet friendly luxury building offering 24-hour door staff, fitness center, indoor pool, terrace with grills, party room, on-site dry cleaning, receiving room, and valet or self parking for an additional fee. Ideally located steps from Michigan Avenue, the Chicago, Riverwalk, museums, dining, shopping and transportation. An exceptional opportunity offering space, light, views, and outstanding value in one of Chicago's most desirable neighborhoods!

Property Map

Property Details

Rooms

Room
Level
Flooring
Size
Living Room
Main
Hardwood
27X18
Dining Room
Main
Hardwood
COMBO
Kitchen
Main
Hardwood
12X10
Family Room
N/A
Laundry
N/A
Master Bedroom
Main
Hardwood
15X12
Bedroom 2
Main
Hardwood
14X12
Bedroom 3
N/A
Bedroom 4
N/A

Utilities

  • Heating Electric, Forced Air
  • Cooling Central Air
  • Water Lake Michigan
  • Sewer Public Sewer

Additional Information

Assessment Includes
Heat, Air Conditioning, Water, Insurance, Doorman, TV/Cable, Exercise Facilities, Pool, Exterior Maintenance, Scavenger, Snow Removal, Internet
Common Amenities
Bike Room/Bike Trails, Door Person, Coin Laundry, Elevator in Residence, Exercise Room, Storage, On Site Manager/Engineer, Party Room, Sundeck, Indoor Pool, Service Elevator(s), Valet/Cleaner
Appliances
Range, Microwave, Dishwasher, High End Refrigerator, Washer, Dryer
Pets Allowed
Cats OK, Dogs OK, Number Limit
Parking
2 Garage Spaces, Heated Garage, Yes, Leased, Attached, Garage, Parking not included in price
Schools
District 299

Payment Calculator

$
$
$
$
$
%
$
years
%
Principal & Interest
$0
Property Tax
$0
Assessments
$0
Home Insurance
$0
Mortgage Insurance
$0

Nearby Transportation

  • Bus 26 < 0.1 mi
  • Bus 125 < 0.1 mi
  • Bus 3 < 0.1 mi
  • Bus 143 < 0.1 mi
  • Bus 151 < 0.1 mi
  • Bus 146 < 0.1 mi
  • Bus 147 < 0.1 mi
  • Bus 148 < 0.1 mi
  • Bus 10 < 0.1 mi
  • Bus 66 0.1 mi
  • Bus 36 0.2 mi
  • Bus 157 0.2 mi
  • Bus 2 0.2 mi
  • Bus 121 0.2 mi
  • Bus 120 0.2 mi
  • Metra Electric 0.8 mi
  • Union Pacific North 1.2 mi
  • Union Pacific Northwest 1.2 mi
  • Union Pacific West 1.2 mi
  • Red Line 0.2 mi
  • Brown Line 0.6 mi
  • Purple Line 0.6 mi
  • Green Line 0.7 mi
  • Pink Line 0.7 mi
  • Orange Line 0.7 mi
  • Blue Line 0.7 mi
  • ZipCar < 0.1 mi
  • Maven 0.2 mi
  • I 90 East 0.6 mi
  • I 94 East 0.6 mi
  • I 90 West 0.6 mi
  • I 94 West 0.6 mi
  • I 290 East 1.7 mi
  • I 290 West 2.1 mi
  • I 55 North 2.9 mi
  • I 55 South 2.9 mi
grid
Register to see 2 more properties