Corcoran Urban Real Estate
$0 to $10,000
Any Beds
Any Baths
For Rent
24 Properties Rentals Within 0.5 miles of: 1000 N Crosby, Chicago
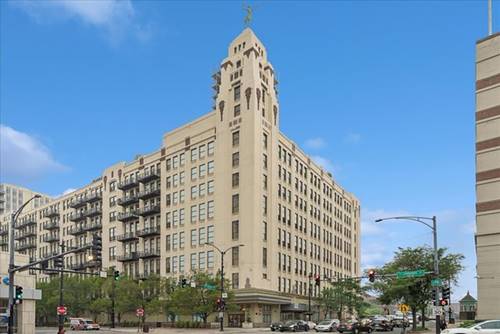
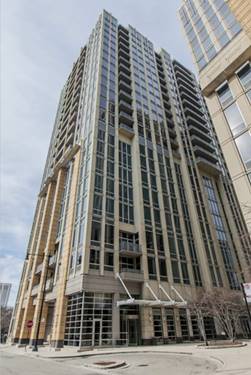
  • 1017 N Cleveland Unit 4, Chicago, IL 60610
    $7,500
    4 bed | 3½ bath
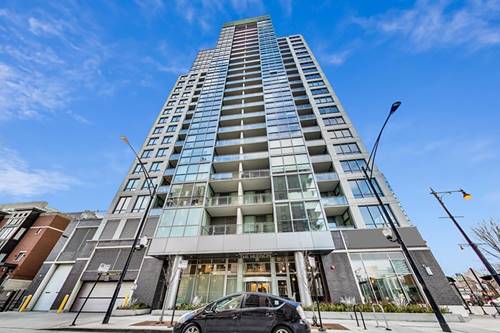
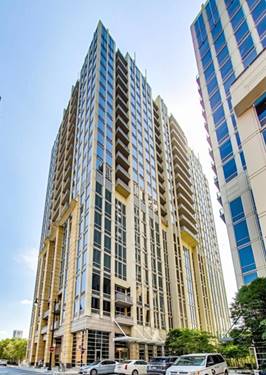
  • 758 N Larrabee Unit 831, Chicago, IL 60654
    $2,650
    1 bed | 1 bath
    1 more available unit at this address
    $3,400 Unit 605 2 bd / 2 ba
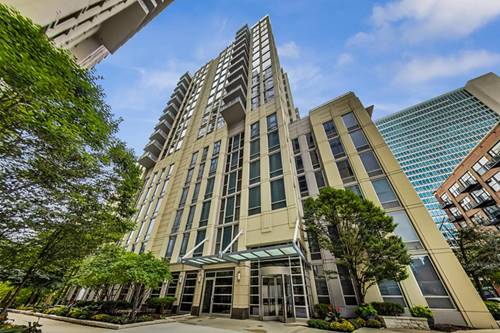
  • 758 N Larrabee Unit 605, Chicago, IL 60654
    $3,400
    2 bed | 2 bath
    1 more available unit at this address
    $2,650 Unit 831 1 bd / 1 ba
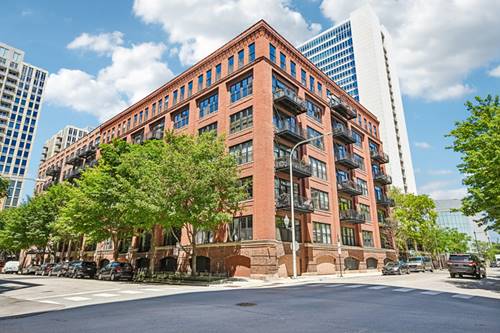
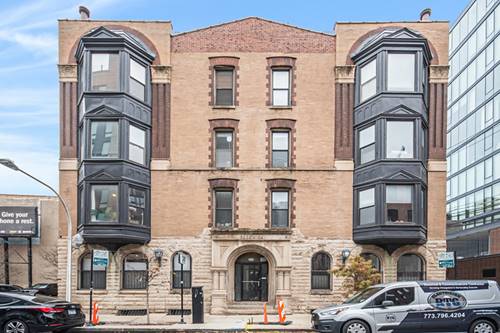
  • 521 W Superior Unit 132, Chicago, IL 60654
    $3,000
    1 bed | 1 bath
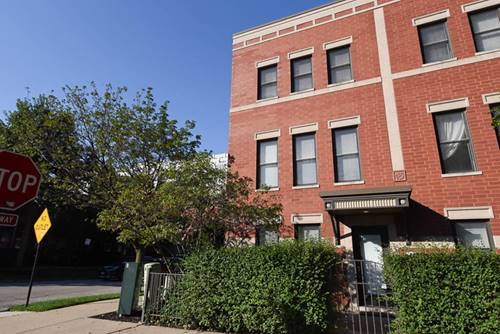
  • 700 N Larrabee Unit 1203, Chicago, IL 60654
    $2,350
    1 bed | 1 bath
    3 more available units at this address
    $3,600 Unit 1010 2 bd / 2 ba
    $3,250 Unit 1704 1 bd / 1 ba
    $2,750 Unit 1003 1 bd / 1 ba
  • 700 N Larrabee Unit 1003, Chicago, IL 60654
    $2,750
    1 bed | 1 bath
    3 more available units at this address
    $3,600 Unit 1010 2 bd / 2 ba
    $3,250 Unit 1704 1 bd / 1 ba
    $2,350 Unit 1203 1 bd / 1 ba
  • 700 N Larrabee Unit 1704, Chicago, IL 60654
    $3,250
    1 bed | 1 bath
    3 more available units at this address
    $3,600 Unit 1010 2 bd / 2 ba
    $2,750 Unit 1003 1 bd / 1 ba
    $2,350 Unit 1203 1 bd / 1 ba

1000 N Crosby Apt TH
Chicago, IL 60610

  • 2 Beds
  • 2 / 1 Baths
  • 2,200 Sq. Ft.
  • Built In 2007
Rental Price

$5,000

Beds
2  
Baths
2 / 1  
Rooms
6  
Type
Attached  
Sq. Ft.
2,200  
Lot Size
COMMON GROUNDS  
Built
2007  
Neighborhood
Goose Island  
MLS
#12702434
Status
Active (0 days)

Property Description

Rarely available and gorgeous River North townhouse, 2 bedrooms, 2.5 baths, 2200 SF, central air, hardwood floors, fully equipped Chef's kitchen with granite countertops, stainless steel appliances, spacious living and dining rooms, gas fireplace, king and queen size bedrooms, walk-in closets, marble baths, in-unit laundry, patio, rooftop deck with stunning skyline views, and balcony, 2 car garage included! Truly a must see! No pets, please.

Property Map

Property Details

Rooms

Room
Level
Flooring
Size
Living Room
Main
Hardwood
17X22
Dining Room
Second
Hardwood
COMBO
Kitchen
Second
Hardwood
14X12
Family Room
N/A
Laundry
Lower
4X4
Master Bedroom
Third
Hardwood
15X13
Bedroom 2
Third
Hardwood
15X10
Bedroom 3
N/A
Bedroom 4
N/A
Den
Lower
Carpet
12X9

Utilities

  • Heating Forced Air
  • Cooling Central Air
  • Water Public
  • Sewer Public Sewer

Additional Information

Sub/Complex
River Village
Parking
2 Garage Spaces, Garage Door Opener, Yes, Attached, Garage, Parking included in price
Schools
District 299

Listing History

07-11-2026 Listed at $5,000
Last Modified 7/11/26 3:12 PM

Nearby Transportation

  • Bus 8 0.2 mi
  • Bus 70 0.2 mi
  • Bus 66 0.3 mi
  • Bus 37 0.3 mi
  • Bus 0.5 mi
  • Bus 156 0.6 mi
  • Bus 56 0.6 mi
  • Bus 65 0.6 mi
  • Bus 22 0.6 mi
  • Bus 36 0.7 mi
  • Bus 125 0.7 mi
  • Bus 9 0.7 mi
  • Bus 72 0.7 mi
  • Bus 73 0.9 mi
  • Bus 151 1.0 mi
  • Brown Line 0.5 mi
  • Purple Line 0.5 mi
  • Blue Line 0.6 mi
  • Red Line 0.7 mi
  • Green Line 1.0 mi
  • Pink Line 1.0 mi
  • Orange Line 1.2 mi
  • ZipCar 0.1 mi
  • I 90 East 0.6 mi
  • I 94 East 0.6 mi
  • I 90 West 0.6 mi
  • I 94 West 0.6 mi
  • I 290 East 1.6 mi
  • I 290 West 1.8 mi
  • I 55 South 3.1 mi
  • I 55 North 3.1 mi
grid
Register to see 0 more properties