Corcoran Urban Real Estate
$0 to $5,000,000
Any Beds
Any Baths
For Sale
38 Properties Within 0.5 miles of: 1000 W 15th, Chicago
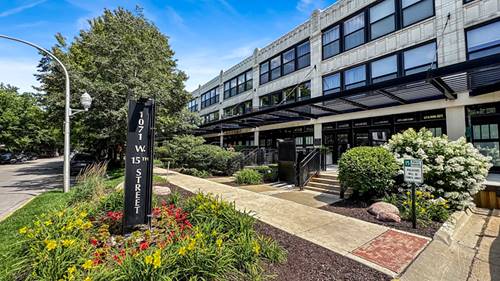
  • 1071 W 15th Unit 314, Chicago, IL 60608
    $299,999
    1 bed | 1 bath
    1 more available unit at this address
    $399,999 Unit 109 1 bd / 2 ba
  • 1071 W 15th Unit 109, Chicago, IL 60608
    $399,999
    1 bed | 2 bath
    1 more available unit at this address
    $299,999 Unit 314 1 bd / 1 ba
  • 1151 W 14th Unit 106, Chicago, IL 60608
    $354,999
    2 bed | 2 bath
  • 1110 W 15th Unit 316, Chicago, IL 60608
    $299,999
    2 bed | 1 bath
    1 more available unit at this address
    $339,000 Unit 125 2 bd / 1 ba
  • 1110 W 15th Unit 125, Chicago, IL 60608
    $339,000
    2 bed | 1 bath
    1 more available unit at this address
    $299,999 Unit 316 2 bd / 1 ba
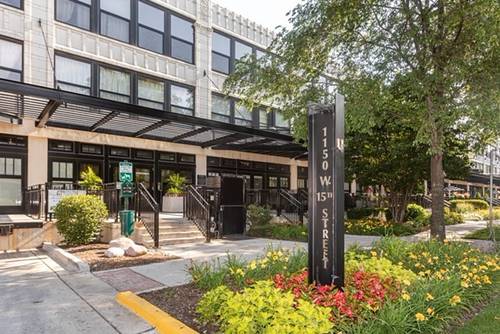
  • 1150 W 15th Unit 302, Chicago, IL 60608
    $399,000
    2 bed | 2 bath
  • 1525 S Sangamon Unit 414, Chicago, IL 60608
    $194,900
    1 bed | 1 bath
    5 more available units at this address
    $515,000 Unit 806 3 bd / 2 ½ ba
    $359,999 Unit 317-P 2 bd / 2 ba
    $334,999 Unit 504 2 bd / 1 ba
    $260,000 Unit 610 1 bd / 1 ba
    $245,000 Unit 415 1 bd / 1 ba

1000 W 15th Unit 116
Chicago, IL 60608

  • 2 Beds
  • 2 Baths
  • 1,050 Sq. Ft.
Price

$389,000

Est Payment
$3,080 / month (details)  
Taxes
$4,750  
Assessments
$707  
Beds
2  
Baths
2  
Rooms
5  
Type
Attached  
Sq. Ft.
1,050  
Neighborhood
University Village / Little Italy  
MLS
#12700024
Status
Active (2 days)

Property Description

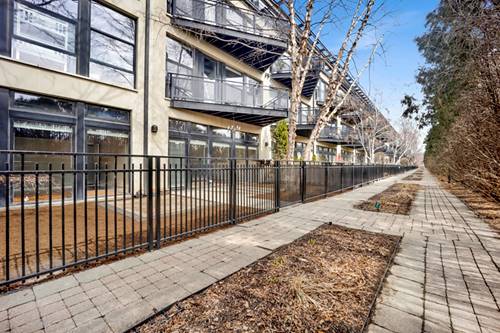
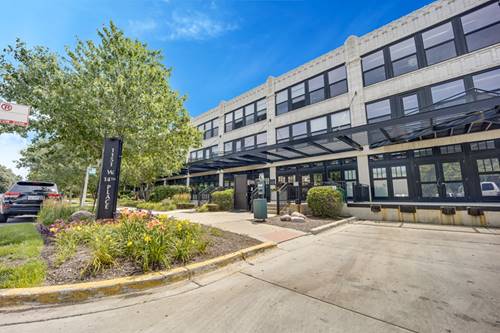
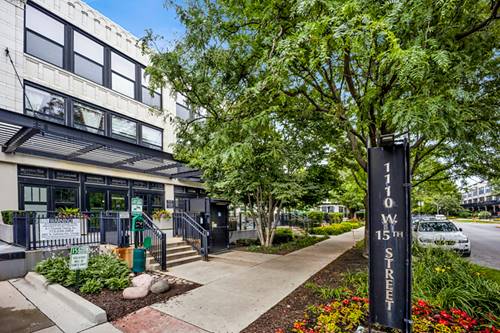
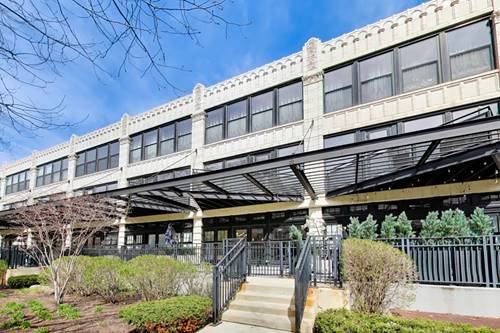
Experience authentic loft living in this beautifully redesigned 2-bedroom, 2-bath concrete loft in the highly desirable University Commons. Perfectly situated between the University of Illinois Chicago campus, the Illinois Medical District, and the vibrant Pilsen neighborhood, this home offers an exceptional combination of modern luxury and one of Chicago's most convenient locations. Inside, industrial character meets contemporary design. Diagonal hardwood flooring, soaring concrete construction, and an open-concept floor plan create a warm, inviting atmosphere ideal for everyday living and entertaining. The custom kitchen serves as the centerpiece of the home, showcasing quartz countertops, a dramatic full-height marble backsplash, floating wood shelves, premium stainless steel appliances, and an oversized breakfast bar. The spacious primary suite offers a private retreat with a spa-inspired bath featuring a rainfall shower and custom reclaimed wood vanity. A deep soaking tub in the second bath provides the perfect place to relax. Custom Elfa closet systems, in-unit laundry, and a private patio overlooking the beautifully landscaped gated courtyard complete the home's thoughtful design. University Commons is renowned for its beautifully maintained grounds and outstanding amenities, including a heated outdoor pool, rooftop deck with skyline views, fitness center, party room, dog run, and secure gated entry. One deeded parking space is included. Whether you're walking to UIC, commuting to the Illinois Medical District, exploring Pilsen's acclaimed restaurants, galleries, and nightlife, or heading downtown via nearby expressways and public transit, this location places some of Chicago's best destinations just minutes from your front door. This is a rare opportunity to own a true concrete loft in one of the city's most sought-after communities. Assessment Breakdown: HOA- $573.52, Parking Assm: $63.79, Internet: $70.42.

Property Tour

Property Map

Property Details

Rooms

Room
Level
Flooring
Size
Living Room
Main
Hardwood
21X14
Dining Room
Main
Hardwood
COMBO
Kitchen
Main
Hardwood
11X10
Family Room
N/A
Laundry
Main
Hardwood
3X3
Master Bedroom
Main
Hardwood
15X11
Bedroom 2
Main
Hardwood
10X10
Bedroom 3
N/A
Bedroom 4
N/A
Terrace
Main
Other
18X11
Walk In Closet
Main
Other
9X7

Utilities

  • Heating Natural Gas, Forced Air
  • Cooling Central Air
  • Water Lake Michigan, Public
  • Sewer Public Sewer

Additional Information

Assessment Includes
Water, Parking, Insurance, TV/Cable, Clubhouse, Exercise Facilities, Pool, Exterior Maintenance, Lawn Care, Scavenger, Snow Removal, Internet
Common Amenities
Elevator in Residence, Exercise Room, Storage, Party Room, Sundeck, Pool, Receiving Room, Elevator(s), Fencing, In Ground Pool
Interior Features
Dry Bar, 1st Floor Bedroom, Storage, Walk-In Closet(s)
Appliances
Microwave, Range, Dishwasher, Refrigerator
Pets Allowed
Cats OK, Dogs OK
Sub/Complex
University Commons
Parking
1 Garage Spaces, Garage Door Opener, Heated Garage, Yes, Garage Owned, Attached, Garage, Parking included in price
Schools
Wells Community Academy Senior H (299), Smyth Elementary School (299)

Payment Calculator

$
$
$
$
$
%
$
years
%
Principal & Interest
$0
Property Tax
$0
Assessments
$0
Home Insurance
$0
Mortgage Insurance
$0

Listing History

07-15-2026 Listed at $389,000
Last Modified 7/17/26 7:51 AM

Nearby Transportation

  • Bus 60 0.2 mi
  • Bus 18 0.3 mi
  • Bus 62 0.3 mi
  • Bus 8 0.3 mi
  • Bus 12 0.4 mi
  • Bus 157 0.5 mi
  • Bus 21 0.6 mi
  • Bus 9 0.7 mi
  • Bus X9 0.7 mi
  • Bus 7 0.9 mi
  • Bus 125 1.0 mi
  • Bus 36 1.0 mi
  • Bus 126 1.0 mi
  • Bus 44 1.0 mi
  • Bus 37 1.1 mi
  • Burlington Northern 0.3 mi
  • Pink Line 0.9 mi
  • Blue Line 0.9 mi
  • Orange Line 1.1 mi
  • I 90 East 0.5 mi
  • I 94 East 0.5 mi
  • I 90 West 0.5 mi
  • I 94 West 0.5 mi
  • I 55 South 0.6 mi
  • I 55 North 0.6 mi
  • I 290 East 0.7 mi
  • I 290 West 1.0 mi
grid
Register to see 1 more properties