Corcoran Urban Real Estate
$0 to $10,000
Any Beds
Any Baths
For Rent
38 Properties Rentals Within 0.5 miles of: 1000 W Adams, Chicago
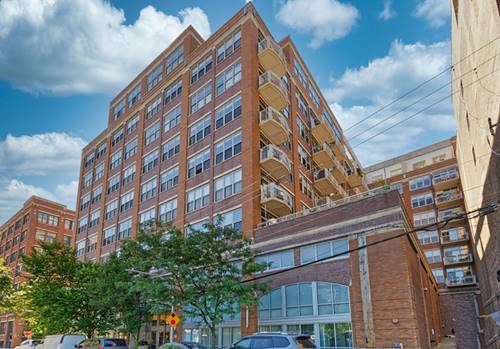
  • 812 W Adams Unit 504, Chicago, IL 60607
    $4,695
    2 bed | 2 bath
    4 more available units at this address
    $5,400 Unit 502 2 bd / 2 ba
    $4,195 Unit 411 2 bd / 1 ba
    $2,895 Unit 212 1 bd / 1 ba
    $2,595 Unit 205 1 bd / 1 ba
  • 812 W Adams Unit 502, Chicago, IL 60607
    $5,400
    2 bed | 2 bath
    4 more available units at this address
    $4,695 Unit 504 2 bd / 2 ba
    $4,195 Unit 411 2 bd / 1 ba
    $2,895 Unit 212 1 bd / 1 ba
    $2,595 Unit 205 1 bd / 1 ba
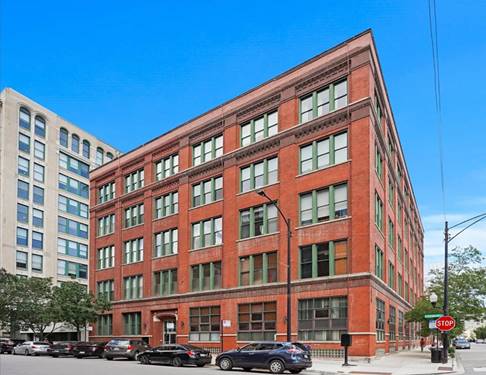
  • 933 W Van Buren Unit 821, Chicago, IL 60607
    $3,000
    2 bed | 2 bath
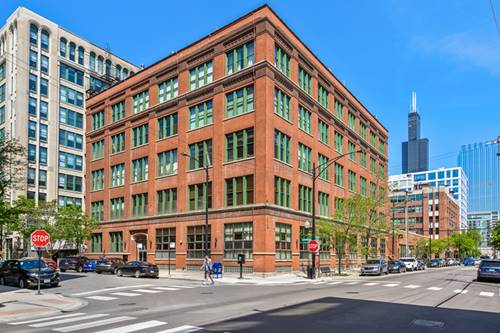
  • 331 S Peoria Unit 403, Chicago, IL 60607
    $2,750
    1 bed | 1½ bath
    2 more available units at this address
    $3,800 Unit 304 2 bd / 2 ba
    $3,200 Unit 105 2 bd / 2 ½ ba
  • 331 S Peoria Unit 304, Chicago, IL 60607
    $3,800
    2 bed | 2 bath
    2 more available units at this address
    $3,200 Unit 105 2 bd / 2 ½ ba
    $2,750 Unit 403 1 bd / 1 ½ ba
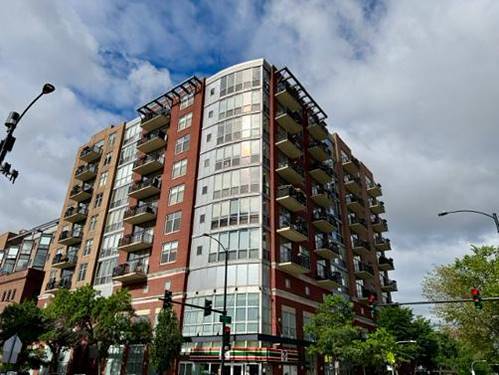
  • 1201 W Adams Unit 505, Chicago, IL 60607
    $3,699
    2 bed | 2 bath
  • 114 N Aberdeen Unit 3, Chicago, IL 60607
    $5,950
    3 bed | 2½ bath

1000 W Adams Apt 501
Chicago, IL 60607

  • 2 Beds
  • 2 Baths
  • 1,300 Sq. Ft.
  • Built In 2001
Rental Price

$2,900

Beds
2  
Baths
2  
Rooms
5  
Type
Rental Home  
Sq. Ft.
1,300  
Built
2001  
Neighborhood
West Loop  
Building
1000 W Adams  
MLS
#10970510
Status
Rented (3/21/2021)

Property Description

Rarely available 2 bed 2 bath corner unit! This upscale loft-style condo is located in one of the most desirable buildings in the West Loop. Enjoy the ideal floorplan from the moment you enter. A large hallway closet and in-unit W/D sit just off the entryway. The long hallway leads to a beautiful kitchen and island that opens up to a spacious dining and living room, which along with the rest of the home boasts 10.5' concrete ceilings. The living room also features a gas fireplace, floor to ceiling windows, and a private balcony. Unlike many other units in the building, both bedrooms have windows. The master bedroom has an en suite bathroom and walk-in closet. Elevator building. Pets

Property Map

Property Details

Rooms

Room
Level
Flooring
Size
Living Room
Main
Hardwood
28x16
Dining Room
Main
Hardwood
combo
Kitchen
Main
Hardwood
12x8
Bedroom (master)
Main
Carpet
16x11
Bedroom (2nd)
Main
Carpet
12x10
Foyer
Main
Hardwood
12x6
Balcony
Main
10x5

Utilities

  • Heating Gas, Forced Air
  • Cooling Central Air
  • Water Lake Michigan
  • Sewer Sewer-Public

Additional Information

Appliances
Oven/Range, Microwave, Dishwasher, Refrigerator, Washer, Dryer
Pets Allowed
Additional Pet Rent, Cats OK, Dogs OK, Pet Count Limitation
Parking
Garage Door Opener(s), Heated, Tandem, Garage On Site

Listing History

01-13-2021 Listed at $2,900
03-22-2021 Status changed to Under Contract
03-25-2021 Status changed to Closed
03-21-2021 Rented at $2,900
Last Modified 3/25/21 11:47 AM

Nearby Transportation

  • Bus 126 0.1 mi
  • Bus 20 0.2 mi
  • Bus 8 0.3 mi
  • Bus 60 0.4 mi
  • Bus 7 0.4 mi
  • Bus J14 0.5 mi
  • Bus 56 0.6 mi
  • Bus 125 0.6 mi
  • Bus 192 0.6 mi
  • Bus 130 0.6 mi
  • Bus 157 0.6 mi
  • Bus 124 0.6 mi
  • Bus 36 0.6 mi
  • Bus 37 0.6 mi
  • Bus 28 0.7 mi
  • Union Pacific North 0.6 mi
  • Union Pacific Northwest 0.6 mi
  • Union Pacific West 0.6 mi
  • Burlington Northern 0.7 mi
  • Heritage Corridor 0.7 mi
  • Milwaukee North 0.7 mi
  • Milwaukee West 0.7 mi
  • North Central Service 0.7 mi
  • Southwest Service 0.7 mi
  • Rock Island 1.1 mi
  • Blue Line 0.3 mi
  • Green Line 0.4 mi
  • Pink Line 0.4 mi
  • Orange Line 1.0 mi
  • Brown Line 1.0 mi
  • ZipCar 0.2 mi
  • I 290 West 0.3 mi
  • I 90 West 0.3 mi
  • I 94 West 0.3 mi
  • I 90 East 0.4 mi
  • I 94 East 0.4 mi
  • I 290 East 0.4 mi
  • I 55 South 1.7 mi
  • I 55 North 1.7 mi
grid
Register to see 3 more properties