Corcoran Urban Real Estate
$0 to $10,000
Any Beds
Any Baths
For Rent
40 Properties Rentals Within 0.5 miles of: 1000 W Adams, Chicago
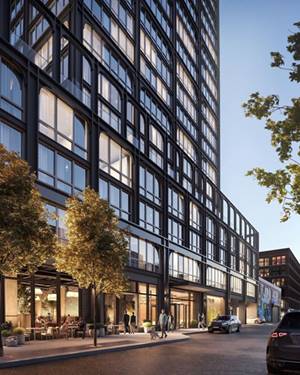
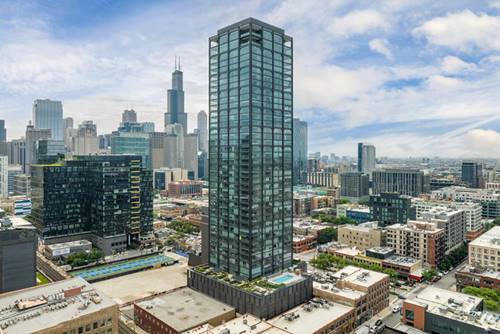
  • 737 W Washington Unit 806, Chicago, IL 60661
    $2,900
    1 bed | 1½ bath
    2 more available units at this address
    $3,950 Unit 3304 2 bd / 2 ba
    $3,900 Unit 1904 2 bd / 2 ba
  • 737 W Washington Unit 1904, Chicago, IL 60661
    $3,900
    2 bed | 2 bath
    2 more available units at this address
    $3,950 Unit 3304 2 bd / 2 ba
    $2,900 Unit 806 1 bd / 1 ½ ba
  • 737 W Washington Unit 3304, Chicago, IL 60661
    $3,950
    2 bed | 2 bath
    2 more available units at this address
    $3,900 Unit 1904 2 bd / 2 ba
    $2,900 Unit 806 1 bd / 1 ½ ba
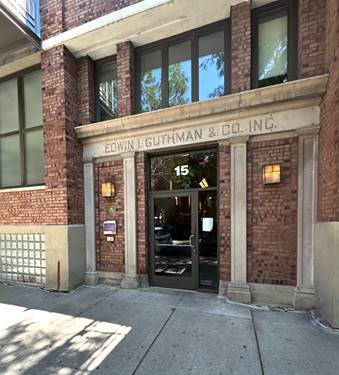
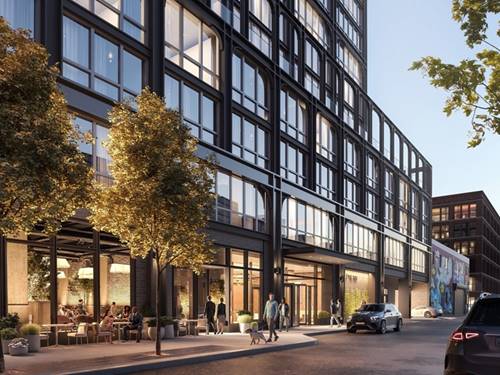
  • 15 S Throop Unit 506, Chicago, IL 60607
    $2,990
    1 bed | 1 bath
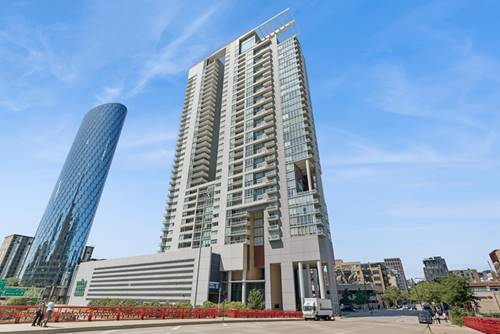
  • 164 N Peoria Unit 3307, Chicago, IL 60607
    $5,600
    2 bed | 2 bath
    2 more available units at this address
    $9,015 Unit 3605 3 bd / 2 ½ ba
    $7,270 Unit 3802 2 bd / 2 ½ ba
  • 164 N Peoria Unit 3802, Chicago, IL 60607
    $7,270
    2 bed | 2½ bath
    2 more available units at this address
    $9,015 Unit 3605 3 bd / 2 ½ ba
    $5,600 Unit 3307 2 bd / 2 ba
  • 164 N Peoria Unit 3605, Chicago, IL 60607
    $9,015
    3 bed | 2½ bath
    2 more available units at this address
    $7,270 Unit 3802 2 bd / 2 ½ ba
    $5,600 Unit 3307 2 bd / 2 ba

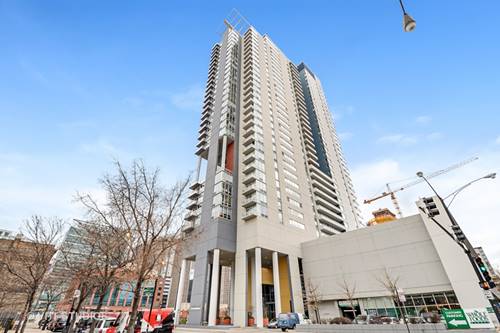
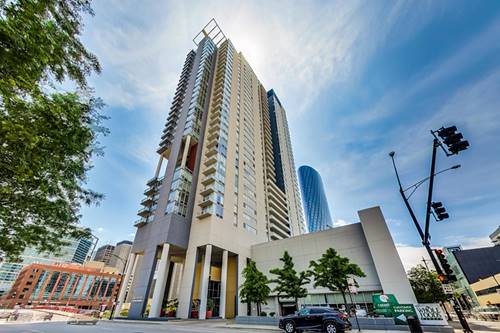
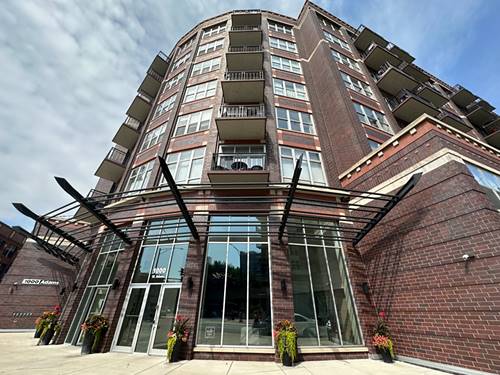
1000 W Adams Apt 810
Chicago, IL 60607

  • 2 Beds
  • 2 Baths
  • 1,303 Sq. Ft.
  • Built In 2001
Rental Price

$3,900

Beds
2  
Baths
2  
Rooms
5  
Type
Attached  
Sq. Ft.
1,303  
Built
2001  
Neighborhood
West Loop  
Building
1000 W Adams  
MLS
#12756812
Status
Active (0 days)

Property Description

Ready to move in 2 bedroom, 2 bath condo in a popular elevator building located in the heart of the West Loop. Enjoy south and east city views from the unit and the balcony. A gracious foyer and 10.5 foot ceilings lead you into a large very open space which includes a functional granite island kitchen with stainless appliances, a living space with a gas fireplace, and a large separate dining area. The spacious master suite is completed by the custom organized walk-in-closet and master bath. In-unit washer/dryer, and a large corner walk-in storage space (#15) are included in price! Building includes Elevator, Rooftop Deck, Business Center, Fitness Center, Dry Cleaners and 24 hour Door Staff. Conveniently located to shopping, transportation, restaurants, parks and more! Freshly Painted and new laminate flooring in bedrooms! 2 Parking spots available for RENT !

Property Map

Property Details

Rooms

Room
Level
Flooring
Size
Living Room
Main
Hardwood
15X22
Dining Room
Main
Hardwood
8X15
Kitchen
Main
Hardwood
7X15
Family Room
N/A
Laundry
N/A
Master Bedroom
Main
Wood Laminate
16X10
Bedroom 2
Main
Wood Laminate
14X10
Bedroom 3
N/A
Bedroom 4
N/A
Foyer
Main
4X6
Walk In Closet
Main
6X10
Balcony/Porch/Lanai
Main
5X10

Utilities

  • Heating Natural Gas, Forced Air
  • Cooling Central Air
  • Water Lake Michigan
  • Sewer Public Sewer

Additional Information

Common Amenities
Bike Room/Bike Trails, Door Person, Elevator in Residence, Exercise Room, Storage, On Site Manager/Engineer, Sundeck, Valet/Cleaner, Business Center
Interior Features
Storage
Exterior Features
Balcony
Appliances
Range, Microwave, Dishwasher, Refrigerator, Washer, Dryer, Disposal
Pets Allowed
Cats OK, Dogs OK
Parking
2 Garage Spaces, Garage Door Opener, Tandem, Yes, Garage Owned, Attached, Garage, Parking included in price
Schools
District 299

Listing History

09-11-2026 Listed at $3,900
Last Modified 9/11/26 1:53 PM

Nearby Transportation

  • Bus 126 0.1 mi
  • Bus 20 0.2 mi
  • Bus 8 0.3 mi
  • Bus 60 0.4 mi
  • Bus 7 0.4 mi
  • Bus J14 0.5 mi
  • Bus 56 0.6 mi
  • Bus 125 0.6 mi
  • Bus 192 0.6 mi
  • Bus 130 0.6 mi
  • Bus 157 0.6 mi
  • Bus 124 0.6 mi
  • Bus 36 0.6 mi
  • Bus 37 0.6 mi
  • Bus 28 0.7 mi
  • Union Pacific North 0.6 mi
  • Union Pacific Northwest 0.6 mi
  • Union Pacific West 0.6 mi
  • Burlington Northern 0.7 mi
  • Heritage Corridor 0.7 mi
  • Milwaukee North 0.7 mi
  • Milwaukee West 0.7 mi
  • North Central Service 0.7 mi
  • Southwest Service 0.7 mi
  • Rock Island 1.1 mi
  • Blue Line 0.3 mi
  • Green Line 0.4 mi
  • Pink Line 0.4 mi
  • Orange Line 1.0 mi
  • Brown Line 1.0 mi
  • ZipCar 0.2 mi
  • I 290 West 0.3 mi
  • I 90 West 0.3 mi
  • I 94 West 0.3 mi
  • I 90 East 0.4 mi
  • I 94 East 0.4 mi
  • I 290 East 0.4 mi
  • I 55 South 1.7 mi
  • I 55 North 1.7 mi
grid
Register to see 1 more properties