Corcoran Urban Real Estate
$0 to $5,000,000
Any Beds
Any Baths
For Sale
70 Properties Within 0.5 miles of: 1000 W Monroe, Chicago
  • 1400 W Monroe Unit 5B, Chicago, IL 60607
    $1,375,000
    3 bed | 2½ bath
    1 more available unit at this address
    $1,350,000 Unit 2B 3 bd / 2 ½ ba
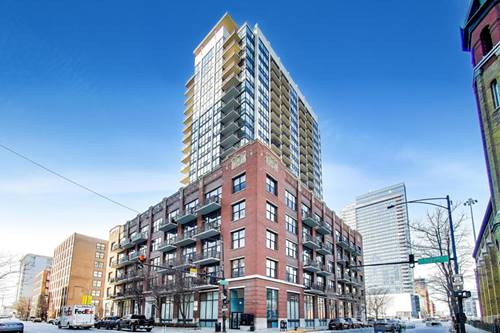
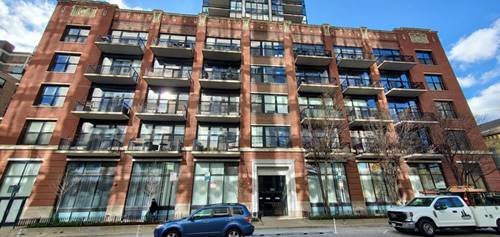
  • 210 S Desplaines Unit 908, Chicago, IL 60661
    $239,900
    0 bed | 1 bath
    3 more available units at this address
    $579,900 Unit 512 2 bd / 2 ba
    $342,000 Unit 402 1 bd / 1 ba
    $269,500 Unit 2203 1 bd / 1 ba
  • 210 S Desplaines Unit 2203, Chicago, IL 60661
    $269,500
    1 bed | 1 bath
    3 more available units at this address
    $579,900 Unit 512 2 bd / 2 ba
    $342,000 Unit 402 1 bd / 1 ba
    $239,900 Unit 908 0 bd / 1 ba
  • 210 S Desplaines Unit 402, Chicago, IL 60661
    $342,000
    1 bed | 1 bath
    3 more available units at this address
    $579,900 Unit 512 2 bd / 2 ba
    $269,500 Unit 2203 1 bd / 1 ba
    $239,900 Unit 908 0 bd / 1 ba
  • 210 S Des Plaines Unit 1209, Chicago, IL 60661
    $349,000
    1 bed | 1 bath
    2 more available units at this address
    $485,000 Unit 1901 2 bd / 2 ba
    $384,900 Unit 907 2 bd / 2 ba
  • 210 S Des Plaines Unit 907, Chicago, IL 60661
    $384,900
    2 bed | 2 bath
    2 more available units at this address
    $485,000 Unit 1901 2 bd / 2 ba
    $349,000 Unit 1209 1 bd / 1 ba
  • 210 S Desplaines Unit 512, Chicago, IL 60661
    $579,900
    2 bed | 2 bath
    3 more available units at this address
    $342,000 Unit 402 1 bd / 1 ba
    $269,500 Unit 2203 1 bd / 1 ba
    $239,900 Unit 908 0 bd / 1 ba

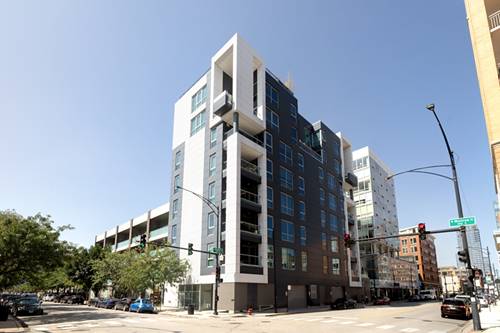
1000 W Monroe Unit 201
Chicago, IL 60607

  • 3 Beds
  • 2 / 1 Baths
  • 1,969 Sq. Ft.
  • Built In 2019
Price

$1,190,000

Est Payment
$8,879 / month (details)  
Taxes
$23,557  
Assessments
$735  
Beds
3  
Baths
2 / 1  
Rooms
6  
Type
Attached  
Sq. Ft.
1,969  
Built
2019  
Neighborhood
West Loop  
Building
Mille at 1000 W Monroe  
MLS
#12758872
Status
Active (0 days)

Property Description

This is the West Loop home buyers wait for. Located in an intimate 12-unit boutique building with only two residences per floor, this 3-bedroom, 2.1-bath home offers a sun-filled split-bedroom floor plan with east and south exposures. The open living and dining space leads to a private balcony overlooking beautiful West Loop sunrises. The custom kitchen features Italian Copat cabinetry, waterfall quartz countertops, and premium appliances. The primary suite includes a spa-like bath with heated floors, dual showers, and steam. Hardwood floors, in-unit laundry, and heated garage parking with a lift accommodating two vehicles complete the home.

Property Map

Property Details

Rooms

Room
Level
Flooring
Size
Living Room
Main
Hardwood
25X24
Dining Room
Main
Hardwood
COMBO
Kitchen
Main
Hardwood
17X12
Family Room
N/A
Laundry
N/A
Master Bedroom
Main
Hardwood
15X13
Bedroom 2
Main
Hardwood
14X11
Bedroom 3
Main
Hardwood
14X12
Bedroom 4
N/A
Balcony/Porch/Lanai
Main
7X14
Walk In Closet
Main
3X6

Utilities

  • Heating Natural Gas
  • Cooling Central Air
  • Water Lake Michigan
  • Sewer Public Sewer

Additional Information

Assessment Includes
Exterior Maintenance, Scavenger, Snow Removal
Common Amenities
Elevator in Residence
Interior Features
Elevator, Walk-In Closet(s)
Exterior Features
Balcony
Appliances
Range, Microwave, Dishwasher, High End Refrigerator, Washer, Dryer, Disposal, Stainless Steel Appliance(s)
Pets Allowed
Cats OK, Dogs OK
Parking
2 Garage Spaces, Off Alley, Garage, Yes, Garage Owned, Attached, Parking included in price
Schools
Wells Community Academy Senior H (299), Skinner Elementary School (299)

Payment Calculator

$
$
$
$
$
%
$
years
%
Principal & Interest
$0
Property Tax
$0
Assessments
$0
Home Insurance
$0
Mortgage Insurance
$0

Listing History

09-17-2026 Listed at $1,190,000
Last Modified 9/17/26 11:48 AM

Nearby Transportation

  • Bus 20 0.1 mi
  • Bus 126 0.2 mi
  • Bus 8 0.3 mi
  • Bus 60 0.4 mi
  • Bus 7 0.4 mi
  • Bus J14 0.6 mi
  • Bus 56 0.6 mi
  • Bus 125 0.6 mi
  • Bus 157 0.6 mi
  • Bus 124 0.6 mi
  • Bus 130 0.6 mi
  • Bus 192 0.6 mi
  • Bus 9 0.7 mi
  • Bus X9 0.7 mi
  • Bus 36 0.7 mi
  • Union Pacific North 0.7 mi
  • Union Pacific Northwest 0.7 mi
  • Union Pacific West 0.7 mi
  • Burlington Northern 0.8 mi
  • Heritage Corridor 0.8 mi
  • Milwaukee North 0.8 mi
  • Milwaukee West 0.8 mi
  • North Central Service 0.8 mi
  • Southwest Service 0.8 mi
  • Rock Island 1.1 mi
  • Green Line 0.4 mi
  • Pink Line 0.4 mi
  • Blue Line 0.4 mi
  • Orange Line 1.0 mi
  • Brown Line 1.0 mi
  • ZipCar 0.1 mi
  • I 290 West 0.3 mi
  • I 90 East 0.4 mi
  • I 94 East 0.4 mi
  • I 90 West 0.4 mi
  • I 94 West 0.4 mi
  • I 290 East 0.5 mi
  • I 55 South 1.8 mi
  • I 55 North 1.8 mi
grid
Register to see 0 more properties