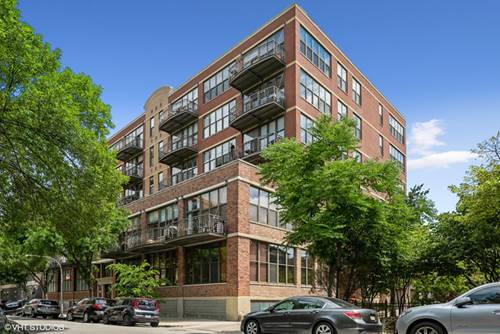
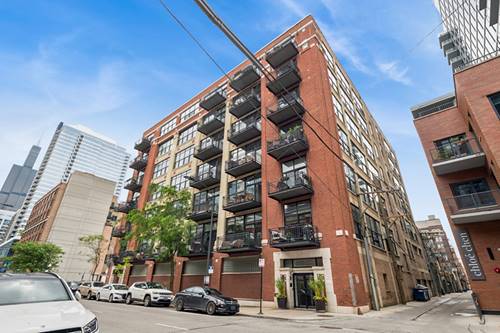
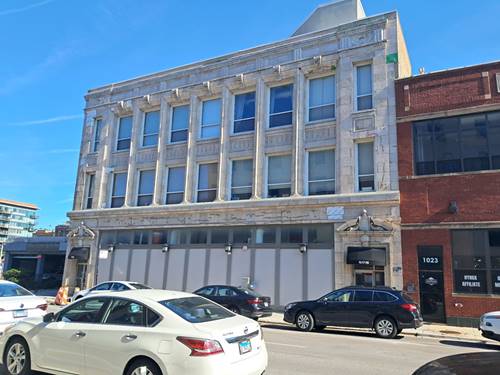
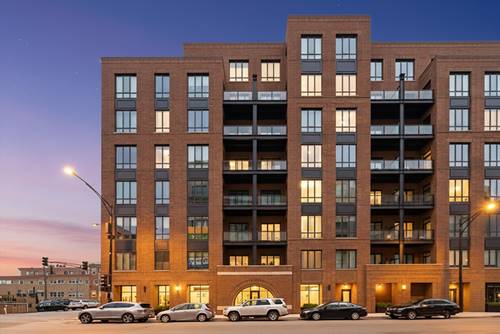
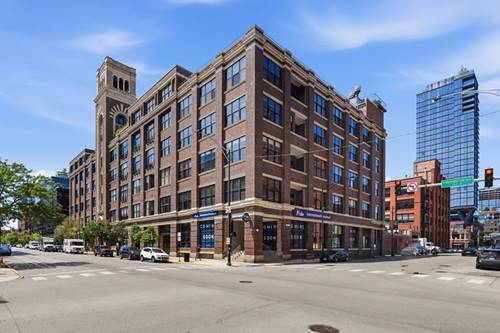
Rarely available single-level 3-bedroom, 2-bath loft in the iconic 1000 W Washington Lofts offering approximately 2,400 square feet of authentic West Loop character paired with a complete 2018 designer renovation. Includes deeded heated garage parking with one of the building's limited EV charging stations and additional storage. This expansive south-facing residence showcases soaring 13-foot ceilings, exposed brick, oversized industrial windows, and exceptional natural light throughout more than 200 square feet of window exposure. Designed for both entertaining and everyday living, the open-concept floor plan features expansive living and dining spaces, multiple work-from-home options, built-in ceiling speakers, and a chef's kitchen with double-height cabinetry, quartzite waterfall island with seating, and premium Viking appliances including a 6-burner gas range. The oversized primary suite offers a true retreat with sitting area, custom closets, and spa-caliber bath featuring heated floors, dual vanity, and luxe finishes. Additional highlights include custom top-down/bottom-up The Shade Store window treatments, private south-facing terrace with gas, water, and electric connections, in-unit laundry, and dedicated storage cage. Full-service building amenities include 24/7 door staff, keyless entry, rooftop deck, party room, and guest parking. Unbeatable West Loop location steps from Randolph Street dining, Fulton Market, Morgan CTA, parks, shopping, fitness studios, and within sought-after Skinner West school district.