Corcoran Urban Real Estate
$0 to $5,000,000
Any Beds
Any Baths
For Sale
202 Properties Within 0.5 miles of: 101 W Superior, Chicago
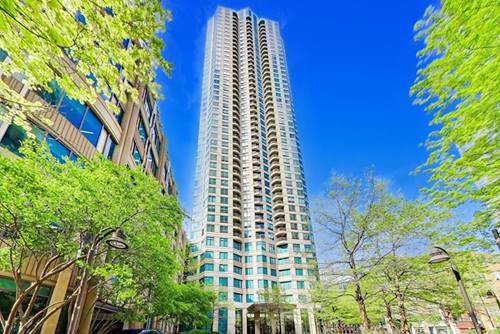
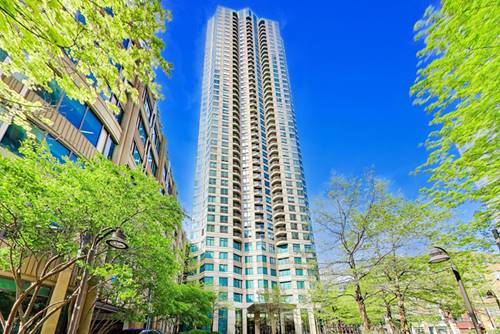
  • 161 E Chicago Unit 52F, Chicago, IL 60611
    $849,000
    2 bed | 2 bath
    6 more available units at this address
    $1,525,000 Unit 49A 3 bd / 2 ½ ba
    $1,300,000 Unit 38A 3 bd / 2 ½ ba
    $1,025,000 Unit 33C 2 bd / 2 ½ ba
    $899,000 Unit 40DE 3 bd / 3 ba
    $799,747 Unit 50B 2 bd / 2 ½ ba
    $715,000 Unit 38C 2 bd / 2 ½ ba
  • 161 E Chicago Unit 40DE, Chicago, IL 60611
    $899,000
    3 bed | 3 bath
    6 more available units at this address
    $1,525,000 Unit 49A 3 bd / 2 ½ ba
    $1,300,000 Unit 38A 3 bd / 2 ½ ba
    $1,025,000 Unit 33C 2 bd / 2 ½ ba
    $849,000 Unit 52F 2 bd / 2 ba
    $799,747 Unit 50B 2 bd / 2 ½ ba
    $715,000 Unit 38C 2 bd / 2 ½ ba
  • 161 E Chicago Unit 33C, Chicago, IL 60611
    $1,025,000
    2 bed | 2½ bath
    6 more available units at this address
    $1,525,000 Unit 49A 3 bd / 2 ½ ba
    $1,300,000 Unit 38A 3 bd / 2 ½ ba
    $899,000 Unit 40DE 3 bd / 3 ba
    $849,000 Unit 52F 2 bd / 2 ba
    $799,747 Unit 50B 2 bd / 2 ½ ba
    $715,000 Unit 38C 2 bd / 2 ½ ba
  • 161 E Chicago Unit 38A, Chicago, IL 60611
    $1,300,000
    3 bed | 2½ bath
    6 more available units at this address
    $1,525,000 Unit 49A 3 bd / 2 ½ ba
    $1,025,000 Unit 33C 2 bd / 2 ½ ba
    $899,000 Unit 40DE 3 bd / 3 ba
    $849,000 Unit 52F 2 bd / 2 ba
    $799,747 Unit 50B 2 bd / 2 ½ ba
    $715,000 Unit 38C 2 bd / 2 ½ ba
  • 161 E Chicago Unit 49A, Chicago, IL 60611
    $1,525,000
    3 bed | 2½ bath
    6 more available units at this address
    $1,300,000 Unit 38A 3 bd / 2 ½ ba
    $1,025,000 Unit 33C 2 bd / 2 ½ ba
    $899,000 Unit 40DE 3 bd / 3 ba
    $849,000 Unit 52F 2 bd / 2 ba
    $799,747 Unit 50B 2 bd / 2 ½ ba
    $715,000 Unit 38C 2 bd / 2 ½ ba
  • 420 W Ontario Unit 308, Chicago, IL 60610
    $364,900
    2 bed | 2 bath
    2 more available units at this address
    $500,000 Unit 304 2 bd / 2 ba
    $449,000 Unit 209 2 bd / 2 ba
  • 1030 N State Unit 2L, Chicago, IL 60610
    $700,000
    2 bed | 2 bath
    1 more available unit at this address
    Unit 18LM 3 bd / 2 ½ ba

101 W Superior Unit 1202
Chicago, IL 60654

  • 2 Beds
  • 2 Baths
  • 1,050 Sq. Ft.
  • Built In 2004
Price

$485,000

Est Payment
$3,992 / month (details)  
Taxes
$8,896  
Assessments
$816  
Beds
2  
Baths
2  
Rooms
5  
Type
Attached  
Sq. Ft.
1,050  
Built
2004  
Neighborhood
River North  
Building
Superior West  
MLS
#12700804
Status
Active (0 days)

Property Description

Welcome to top-floor perfection in this professionally decorated 2-bedroom, 2-bathroom penthouse with heated garage parking in River North's sophisticated gallery district! Designed for seamless entertaining, the bright, open-concept layout flows naturally from a sleek stainless-steel kitchen-complete with granite countertops and a spacious breakfast bar-directly into a living room anchored by an elegant fireplace. A private balcony just outside offers front-row seats to spectacular city sunrises and sunsets. The oversized primary suite features custom wall and window treatments, a walk-in closet by Closet Works, and a dual-vanity bath with walk-in shower. The second bedroom is lofted with a custom Murphy bed and built-in cabinetry, ideal for a guest bedroom or home office. Premium details include 10-foot ceilings, floor-to-ceiling windows, Carrera marble in the second bath, and an LG washer/dryer. Best of all, you're just moments away from incredible dining, nightlife, shopping, the Red and Brown lines, Whole Foods, and Michigan Avenue.

Property Tour

Property Map

Property Details

Rooms

Room
Level
Flooring
Size
Living Room
Main
Hardwood
10X14
Dining Room
Main
8X14
Kitchen
Main
Hardwood
10X14
Family Room
N/A
Laundry
Main
Tile
4X6
Master Bedroom
Main
Carpet
20X12
Bedroom 2
Main
Carpet
11X11
Bedroom 3
N/A
Bedroom 4
N/A
Balcony/Porch/Lanai
Main
Combination
5X10
Walk In Closet
Main
Carpet
5X8

Utilities

  • Heating Natural Gas
  • Cooling Central Air
  • Water Lake Michigan, Public
  • Sewer Public Sewer

Additional Information

Assessment Includes
Water, Parking, Insurance, Security, Doorman, Exterior Maintenance, Lawn Care, Scavenger, Snow Removal, Internet
Common Amenities
Door Person, Elevator in Residence, Storage, On Site Manager/Engineer, Receiving Room, Security Door Lock(s)
Interior Features
Storage, Built-in Features, Walk-In Closet(s), High Ceilings
Exterior Features
Balcony
Appliances
Range, Microwave, Dishwasher, Refrigerator, Washer, Dryer, Disposal
Pets Allowed
Cats OK, Dogs OK
Parking
1 Garage Spaces, Garage Door Opener, Heated Garage, Yes, Garage Owned, Attached, Garage, Parking included in price
Schools
District 299, Ogden Elementary (299)

Payment Calculator

$
$
$
$
$
%
$
years
%
Principal & Interest
$0
Property Tax
$0
Assessments
$0
Home Insurance
$0
Mortgage Insurance
$0

Listing History

07-09-2026 Listed at $485,000
Last Modified 7/9/26 4:19 PM

Nearby Transportation

  • Bus 22 < 0.1 mi
  • Bus 156 0.1 mi
  • Bus 66 0.1 mi
  • Bus 37 0.1 mi
  • Bus 0.2 mi
  • Bus 36 0.2 mi
  • Bus 125 0.2 mi
  • Bus 65 0.3 mi
  • Bus 70 0.3 mi
  • Bus 29 0.3 mi
  • Bus 26 0.4 mi
  • Bus 3 0.4 mi
  • Bus 143 0.4 mi
  • Bus 151 0.4 mi
  • Bus 146 0.4 mi
  • Metra Electric 0.9 mi
  • Union Pacific North 1.0 mi
  • Union Pacific Northwest 1.0 mi
  • Union Pacific West 1.0 mi
  • Burlington Northern 1.2 mi
  • Heritage Corridor 1.2 mi
  • Milwaukee North 1.2 mi
  • Milwaukee West 1.2 mi
  • North Central Service 1.2 mi
  • Southwest Service 1.2 mi
  • Red Line 0.2 mi
  • Brown Line 0.2 mi
  • Purple Line 0.2 mi
  • Blue Line 0.7 mi
  • Green Line 0.7 mi
  • ZipCar 0.1 mi
  • Maven 0.1 mi
  • I 90 East 0.3 mi
  • I 94 East 0.3 mi
  • I 90 West 0.3 mi
  • I 94 West 0.3 mi
  • I 290 East 1.5 mi
  • I 290 West 1.9 mi
  • I 55 South 2.9 mi
  • I 55 North 2.9 mi
grid
Register to see 4 more properties