Corcoran Urban Real Estate
$0 to $10,000
Any Beds
Any Baths
For Rent
95 Properties Rentals Within 0.5 miles of: 101 W Superior, Chicago
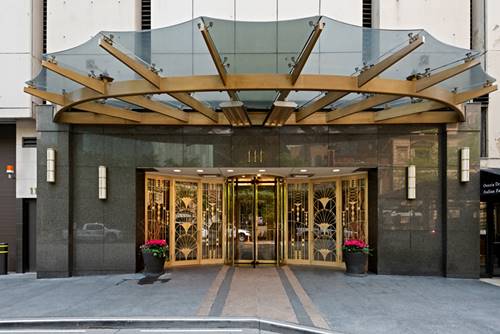
  • 111 E Chestnut Unit 27E, Chicago, IL 60611
    $1,950
    0 bed | 1 bath
    5 more available units at this address
    $11,500 Unit 56AB 2 bd / 2 ½ ba
    $6,500 Unit 53A 2 bd / 2 ba
    $3,700 Unit 35J 1 bd / 1 ba
    $3,090 Unit 52J 1 bd / 1 ba
    $2,400 Unit 26D 1 bd / 1 ba
  • 111 E Chestnut Unit 26D, Chicago, IL 60611
    $2,400
    1 bed | 1 bath
    5 more available units at this address
    $11,500 Unit 56AB 2 bd / 2 ½ ba
    $6,500 Unit 53A 2 bd / 2 ba
    $3,700 Unit 35J 1 bd / 1 ba
    $3,090 Unit 52J 1 bd / 1 ba
    $1,950 Unit 27E 0 bd / 1 ba
  • 111 E Chestnut Unit 52J, Chicago, IL 60611
    $3,090
    1 bed | 1 bath
    5 more available units at this address
    $11,500 Unit 56AB 2 bd / 2 ½ ba
    $6,500 Unit 53A 2 bd / 2 ba
    $3,700 Unit 35J 1 bd / 1 ba
    $2,400 Unit 26D 1 bd / 1 ba
    $1,950 Unit 27E 0 bd / 1 ba
  • 111 E Chestnut Unit 35J, Chicago, IL 60611
    $3,700
    1 bed | 1 bath
    5 more available units at this address
    $11,500 Unit 56AB 2 bd / 2 ½ ba
    $6,500 Unit 53A 2 bd / 2 ba
    $3,090 Unit 52J 1 bd / 1 ba
    $2,400 Unit 26D 1 bd / 1 ba
    $1,950 Unit 27E 0 bd / 1 ba
  • 111 E Chestnut Unit 53A, Chicago, IL 60611
    $6,500
    2 bed | 2 bath
    5 more available units at this address
    $11,500 Unit 56AB 2 bd / 2 ½ ba
    $3,700 Unit 35J 1 bd / 1 ba
    $3,090 Unit 52J 1 bd / 1 ba
    $2,400 Unit 26D 1 bd / 1 ba
    $1,950 Unit 27E 0 bd / 1 ba
  • 111 E Chestnut Unit 56AB, Chicago, IL 60611
    $11,500
    2 bed | 2½ bath
    5 more available units at this address
    $6,500 Unit 53A 2 bd / 2 ba
    $3,700 Unit 35J 1 bd / 1 ba
    $3,090 Unit 52J 1 bd / 1 ba
    $2,400 Unit 26D 1 bd / 1 ba
    $1,950 Unit 27E 0 bd / 1 ba
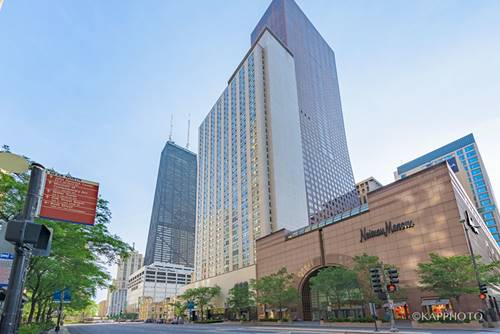
  • 777 N Michigan Unit 2406, Chicago, IL 60611
    $1,995
    0 bed | 1 bath
    1 more available unit at this address
    $4,200 Unit 2500 2 bd / 2 ½ ba

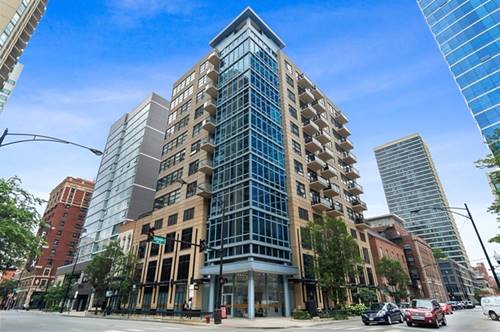
101 W Superior Apt 903
Chicago, IL 60654

  • 2 Beds
  • 2 Baths
  • 1,130 Sq. Ft.
  • Built In 2004
Rental Price

$3,800

Beds
2  
Baths
2  
Rooms
5  
Type
Attached  
Sq. Ft.
1,130  
Built
2004  
Neighborhood
River North  
Building
Superior West  
MLS
#12712586
Status
Active (0 days)

Property Description

Available September 1st. Garage parking, cable and internet included in the rent! You are greeted with a secured elegant lobby and 24/7 door person plus a smart phone enabled door entry system for special deliveries and guests etc. The beautiful 2-bedroom 2-bathroom home welcomes you with spectacular light, crisp white walls, wood flooring throughout and a 10' ceiling height. The kitchen is designed with spacious 42" cabinets, an expansive granite counter-top and stainless-steel appliances plus an eat-in bar height counter finished with pendant lighting. The open concept combination kitchen, living, dining room is fitted with a gas fireplace, floor to ceiling windows and a sliding door to access the balcony. The bedrooms are split between the main living area offering the comfort of privacy if you are roommates, having a guest over or working from home. The primary bedroom includes an en-suite bath with a double bowl granite vanity and stand-alone shower. The balcony is situated off the living room overlooking the neighborhood tree tops and cityscape plus an east facing lake view. In unit washer and dryer. Additional storage included. Shopping, restaurants, nightlife, coffee shops, gyms, parks, flower shops, historical landmarks, Lake Shore, and so much more are at your doorstep.

Property Map

Property Details

Rooms

Room
Level
Flooring
Size
Living Room
Main
Hardwood
14X18
Dining Room
Main
Hardwood
COMBO
Kitchen
Main
Hardwood
10X14
Family Room
N/A
Laundry
Main
4X3
Master Bedroom
Main
Hardwood
12X19
Bedroom 2
Main
Hardwood
11X11
Bedroom 3
N/A
Bedroom 4
N/A
Foyer
Main
Hardwood
9X6

Utilities

  • Heating Natural Gas, Forced Air
  • Cooling Central Air
  • Water Lake Michigan
  • Sewer Public Sewer

Additional Information

Common Amenities
Door Person, Elevator in Residence, Storage
Interior Features
Elevator, Storage, Flexicore
Exterior Features
Balcony
Appliances
Range, Microwave, Dishwasher, Refrigerator, Washer, Dryer, Disposal, Stainless Steel Appliance(s), Gas Oven
Sub/Complex
Superior West
Parking
1 Garage Spaces, Garage Door Opener, Heated Garage, Yes, Attached, Garage, Parking included in price
Schools
District 299

Listing History

07-25-2026 Listed at $3,800
Last Modified 7/25/26 11:48 AM

Nearby Transportation

  • Bus 22 < 0.1 mi
  • Bus 156 0.1 mi
  • Bus 66 0.1 mi
  • Bus 37 0.1 mi
  • Bus 0.2 mi
  • Bus 36 0.2 mi
  • Bus 125 0.2 mi
  • Bus 65 0.3 mi
  • Bus 70 0.3 mi
  • Bus 29 0.3 mi
  • Bus 26 0.4 mi
  • Bus 3 0.4 mi
  • Bus 143 0.4 mi
  • Bus 151 0.4 mi
  • Bus 146 0.4 mi
  • Metra Electric 0.9 mi
  • Union Pacific North 1.0 mi
  • Union Pacific Northwest 1.0 mi
  • Union Pacific West 1.0 mi
  • Burlington Northern 1.2 mi
  • Heritage Corridor 1.2 mi
  • Milwaukee North 1.2 mi
  • Milwaukee West 1.2 mi
  • North Central Service 1.2 mi
  • Southwest Service 1.2 mi
  • Red Line 0.2 mi
  • Brown Line 0.2 mi
  • Purple Line 0.2 mi
  • Blue Line 0.7 mi
  • Green Line 0.7 mi
  • ZipCar 0.1 mi
  • Maven 0.1 mi
  • I 90 East 0.3 mi
  • I 94 East 0.3 mi
  • I 90 West 0.3 mi
  • I 94 West 0.3 mi
  • I 290 East 1.5 mi
  • I 290 West 1.9 mi
  • I 55 South 2.9 mi
  • I 55 North 2.9 mi
grid
Register to see 6 more properties