Corcoran Urban Real Estate
$0 to $5,000,000
Any Beds
Any Baths
For Sale
60 Properties Within 0.5 miles of: 1012 W Lake, Chicago
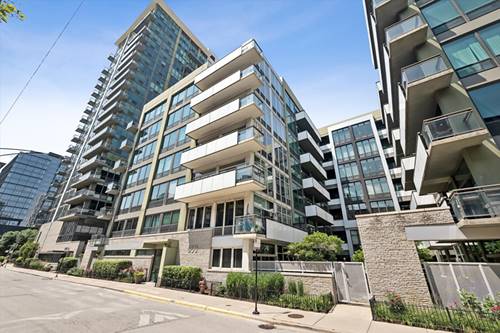
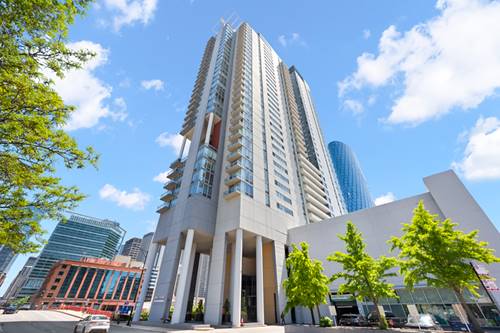
  • 737 W Washington Unit 3607, Chicago, IL 60661
    $1,097,747
    3 bed | 3 bath
    6 more available units at this address
    $570,000 Unit 1003 2 bd / 2 ½ ba
    $570,000 Unit 3608 2 bd / 2 ba
    $530,000 Unit 2210 2 bd / 2 ba
    $400,000 Unit 1109 1 bd / 1 ½ ba
    $375,000 Unit 806 1 bd / 1 ½ ba
    $365,000 Unit 3406 1 bd / 1 ½ ba
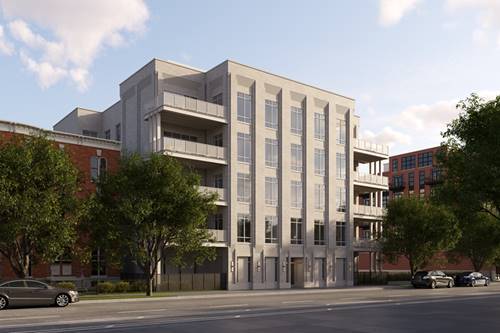
  • 1282 W Washington Unit 3B, Chicago, IL 60607
    $2,500,000
    4 bed | 3½ bath
    2 more available units at this address
    $3,000,000 Unit 2A 5 bd / 4 ½ ba
    $3,000,000 Unit PHB 4 bd / 3 ½ ba
  • 1282 W Washington Unit 2A, Chicago, IL 60607
    $3,000,000
    5 bed | 4½ bath
    2 more available units at this address
    $3,000,000 Unit PHB 4 bd / 3 ½ ba
    $2,500,000 Unit 3B 4 bd / 3 ½ ba
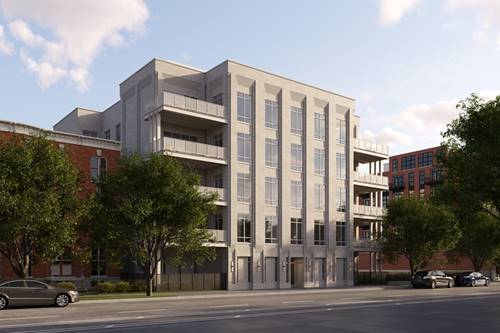
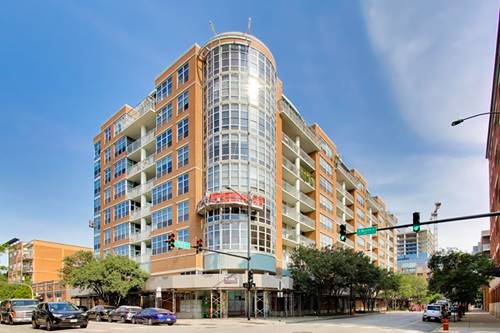
  • 1125 W Monroe, Chicago, IL 60607
    $1,695,000
    4 bed | 4½ bath
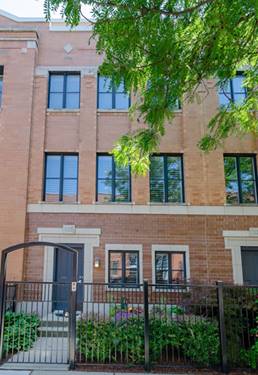
  • 660 W Wayman Unit 405B, Chicago, IL 60661
    $460,000
    2 bed | 2 bath
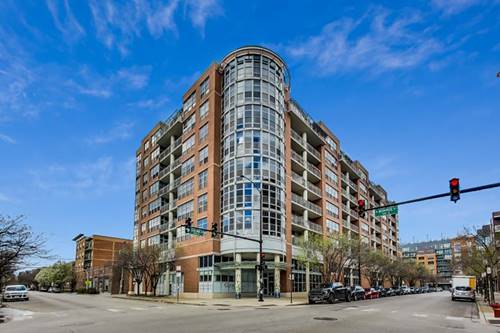
  • 1200 W Monroe Unit 510, Chicago, IL 60607
    $399,000
    2 bed | 1 bath
    2 more available units at this address
    $529,000 Unit 502 2 bd / 2 ba
    $509,000 Unit 607 2 bd / 2 ba
  • 1200 W Monroe Unit 607, Chicago, IL 60607
    $509,000
    2 bed | 2 bath
    2 more available units at this address
    $529,000 Unit 502 2 bd / 2 ba
    $399,000 Unit 510 2 bd / 1 ba

1012 W Lake
Chicago, IL 60607

  • 3 Beds
  • 2 / 1 Baths
  • Built In 2007
Price

$2,100,000

Est Payment
$12,080 / month (details)  
Taxes
$16,477  
Beds
3  
Baths
2 / 1  
Rooms
7  
Type
Detached  
Sq. Ft.
n/a  
Lot Size
25X100  
Built
2007  
Neighborhoods
West Loop, Fulton Market District  
MLS
#10969559
Status
Cancelled

Property Description

Newly gut-rehabbed Fulton Market luxury home combining elements of space, light, and style, with rental income from retail tenant. Create your sanctuary in the heart of the bustling Fulton Market neighborhood in this open, airy concrete loft-style home with designer chef's kitchen and two supreme outdoor spaces. Art lover's dream with 11.5' ceilings and floor-to-ceiling windows. Experience the West Loop's conveniences from the comforts of this luxurious home with spacious terrace off kitchen and family room, plus private roof top deck with great city views, 3 bedrooms and 2-1/2 baths. Chef's kitchen with solid custom walnut cabinetry, quartz countertops, Thermador appliance package with sepa

Property Map

Property Details

Rooms

Room
Level
Flooring
Size
Living Room
Main
Stone
36x24
Dining Room
Main
Stone
combo
Kitchen
Main
Stone
19x10
Family Room
Main
Stone
24x18
Bedroom (master)
2nd
Hardwood
17x13
Bedroom (2nd)
2nd
Hardwood
13x10
Bedroom (3rd)
2nd
Hardwood
13x10
Utility Room-1st Floor
Main
7x5
Pantry
Main
7x5
Walk in Closet
2nd
10x8
Deck
2nd
Sustainable
29x19
Terrace
Main
Sustainable
25x12

Utilities

  • Heating Gas, Forced Air, Radiant, 2+ Sep Heating Systems, Indv Controls, Zoned
  • Cooling Central Air
  • Water Public
  • Sewer Sewer-Public

Additional Information

Appliances
Oven/Range, Microwave, Dishwasher, High End Refrigerator, Washer, Dryer, Disposal, Range Hood, Water Softener Owned
Parking
Off Alley, Driveway, Garage Door Opener(s), Transmitter(s), Heated, Tandem, Garage On Site, Owned, Owned
Schools
Wells Community Academy Senior H, William Brown Elementary School, Skinner Elementary School

Payment Calculator

$
$
$
$
$
%
$
years
%
Principal & Interest
$0
Property Tax
$0
Assessments
$0
Home Insurance
$0
Mortgage Insurance
$0

Listing History

01-13-2021 Listed at $2,100,000
03-01-2021 Status changed to Cancelled
Last Modified 3/1/21 3:50 PM

Nearby Transportation

  • Bus 8 0.3 mi
  • Bus 20 0.3 mi
  • Bus 65 0.4 mi
  • Bus 56 0.4 mi
  • Bus J14 0.5 mi
  • Bus 126 0.6 mi
  • Bus 125 0.6 mi
  • Bus 130 0.6 mi
  • Bus 192 0.6 mi
  • Bus 157 0.7 mi
  • Bus 60 0.7 mi
  • Bus 124 0.7 mi
  • Bus 120 0.7 mi
  • Bus 9 0.7 mi
  • Bus X9 0.7 mi
  • Union Pacific North 0.7 mi
  • Union Pacific Northwest 0.7 mi
  • Union Pacific West 0.7 mi
  • Burlington Northern 0.9 mi
  • Heritage Corridor 0.9 mi
  • Milwaukee North 0.9 mi
  • Milwaukee West 0.9 mi
  • North Central Service 0.9 mi
  • Southwest Service 0.9 mi
  • Rock Island 1.2 mi
  • Green Line < 0.1 mi
  • Pink Line < 0.1 mi
  • Blue Line 0.5 mi
  • Brown Line 1.0 mi
  • Purple Line 1.0 mi
  • ZipCar 0.1 mi
  • I 90 East 0.3 mi
  • I 94 East 0.3 mi
  • I 90 West 0.4 mi
  • I 94 West 0.4 mi
  • I 290 West 0.7 mi
  • I 290 East 0.8 mi
  • I 55 South 2.2 mi
  • I 55 North 2.2 mi
grid
Register to see 1 more properties