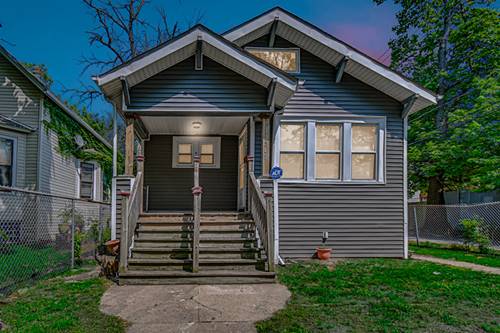
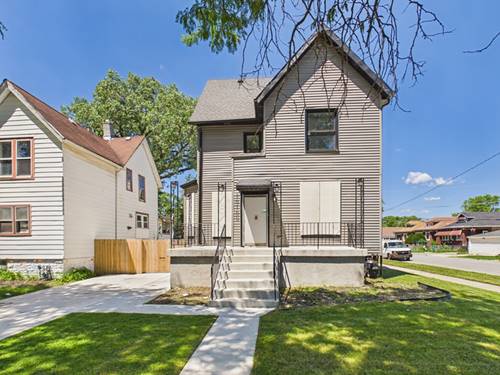
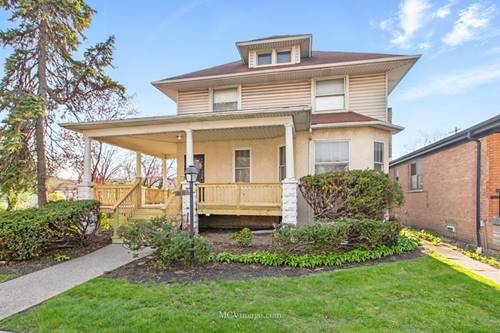
Timeless Charm Meets Everyday Comfort in the Heart of Fernwood! Welcome home to this classic American Foursquare, perfectly situated on an impressive 7,500-square-foot lot in the sought-after Fernwood neighborhood. From the moment you arrive, you'll appreciate the beautifully landscaped front lawn, the newly built circular front porch, and the long side driveway leading to a spacious 2-car garage. Step inside through the welcoming vestibule to discover a home filled with warmth, character, and thoughtful updates. Featuring 3 generously sized bedrooms and 1.5 updated bathrooms, this home offers an ideal blend of vintage appeal and modern convenience. The updated kitchen flows into a remodeled walk-in pantry, formal dining room, and an expansive living room highlighted by a cozy wood-burning fireplace. Original woodwork and hardwood floors-preserved beneath the brand-new carpeting-showcase the home's timeless craftsmanship. A full basement, garage, and additional storage area provide plenty of space for all your storage needs. Outside, the large backyard offers endless possibilities for entertaining, gardening, or simply unwinding in your own private retreat. Lovingly maintained with its historic character beautifully preserved, this home is ready for its next chapter. Being sold AS-IS. Please note: Seller financing offers will not be considered. Don't miss the opportunity to make this Fernwood gem your own-schedule your showing today!
Property Map
Please use the print button to include maps when printing.
For more information about 10130 S Lowe, Chicago, IL 60628 contact Corcoran Urban Real Estate.
Broker Reciprocity
Listing provided by NV Realty LLC
All information provided is deemed reliable but is not guaranteed and should be independently verified.
The data relating to real estate for sale on this web site comes in part from the Broker Reciprocity Program
of the Midwest Real Estate Data LLC. Real estate listings held by brokerage firms other than Urban Real Estate are
marked with the Broker Reciprocity logo and detailed information about them includes the name of the listing brokers.
Some IDX listings have been excluded from this website.