Corcoran Urban Real Estate
$0 to $5,000,000
Any Beds
Any Baths
For Sale
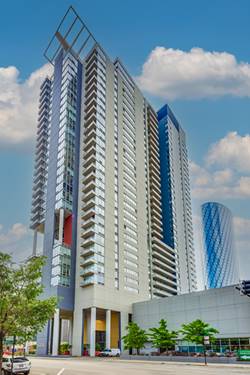
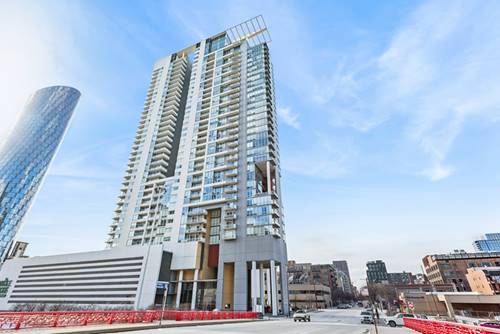
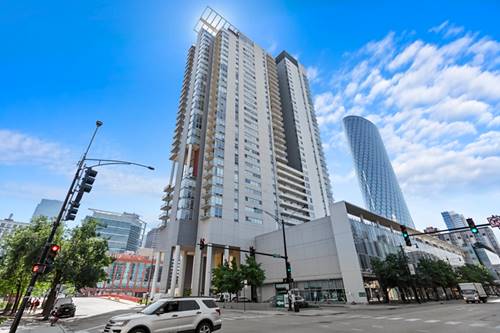
65 Properties Within 0.5 miles of: 1017 W Washington, Chicago
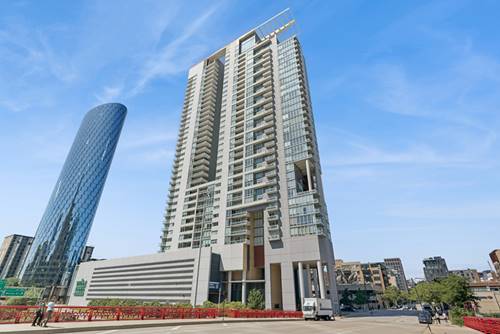
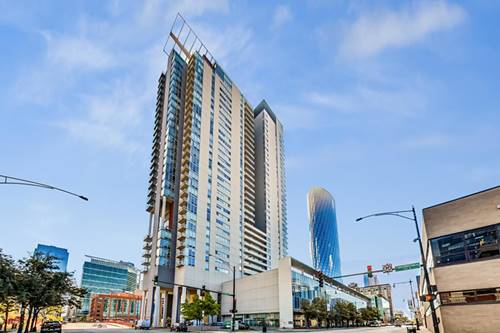
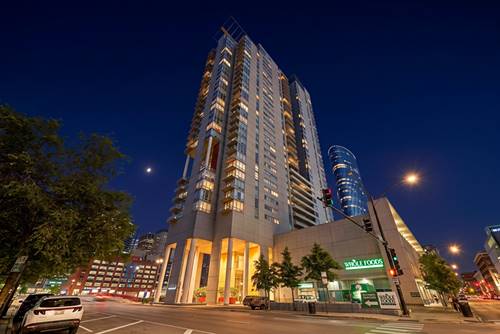
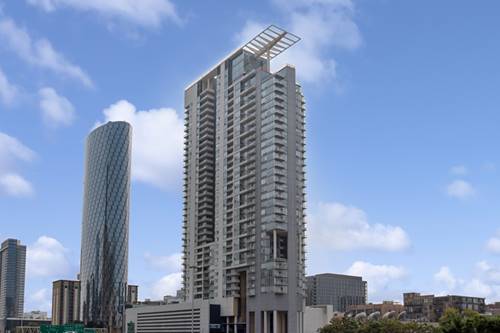
  • 1124 W Adams Unit 5E, Chicago, IL 60607
    $1,200,000
    3 bed | 3 bath
  • 225 S Sangamon Unit 701, Chicago, IL 60607
    $550,000
    2 bed | 2 bath
  • 123 S Green Unit 809B, Chicago, IL 60607
    $349,000
    1 bed | 1 bath
    2 more available units at this address
    $399,000 Unit 604B 1 bd / 1 ba
    $349,950 Unit 702B 1 bd / 1 ba
  • 123 S Green Unit 702B, Chicago, IL 60607
    $349,950
    1 bed | 1 bath
    2 more available units at this address
    $399,000 Unit 604B 1 bd / 1 ba
    $349,000 Unit 809B 1 bd / 1 ba
  • 737 W Washington Unit 1109, Chicago, IL 60661
    $390,000
    1 bed | 1½ bath
    4 more available units at this address
    $1,097,747 Unit 3607 3 bd / 3 ba
    $570,000 Unit 1003 2 bd / 2 ½ ba
    $570,000 Unit 3608 2 bd / 2 ba
    $399,000 Unit 1902 1 bd / 1 ba
  • 737 W Washington Unit 1902, Chicago, IL 60661
    $399,000
    1 bed | 1 bath
    4 more available units at this address
    $1,097,747 Unit 3607 3 bd / 3 ba
    $570,000 Unit 1003 2 bd / 2 ½ ba
    $570,000 Unit 3608 2 bd / 2 ba
    $390,000 Unit 1109 1 bd / 1 ½ ba
  • 737 W Washington Unit 1003, Chicago, IL 60661
    $570,000
    2 bed | 2½ bath
    4 more available units at this address
    $1,097,747 Unit 3607 3 bd / 3 ba
    $570,000 Unit 3608 2 bd / 2 ba
    $399,000 Unit 1902 1 bd / 1 ba
    $390,000 Unit 1109 1 bd / 1 ½ ba

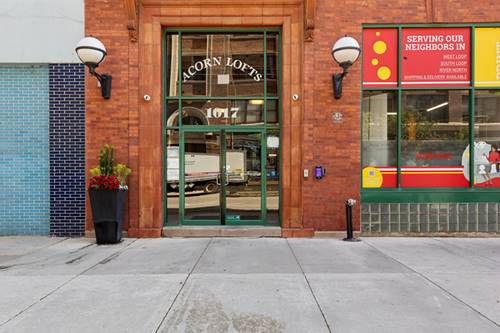
1017 W Washington Unit 3G
Chicago, IL 60607

  • 0 Beds
  • 1 / 1 Baths
  • 1,700 Sq. Ft.
  • Built In 1902
Price

$725,000

Est Payment
$5,187 / month (details)  
Taxes
$13,560  
Assessments
$418  
Beds
0  
Baths
1 / 1  
Rooms
3  
Type
Attached  
Sq. Ft.
1,700  
Built
1902  
Neighborhood
West Loop  
MLS
#12696870
Status
Active (0 days)

Property Description

Welcome to Acorn Lofts...the West Loop's premier live/work loft building. This loft is 1,700 SF of open space, perfect for a small startup, tech firm, work from home arrangement or even a remote professional needing a functional office. The open floor plan is versatile, featuring expansive windows with skyline views, authentic exposed brick and modern hardwood floors. This condo has in-unit W/D, 11.5 foot ceilings and very low HOA. The property includes a sleek, updated kitchen with premium appliances, quartz counters and added storage. Situated directly across from McDonald's headquarters, this location provides immediate access to the expressway, public transit, Fulton Market and the Randolph Street restaurant corridor. This condo association allows unit owners to use their condos for business purposes in addition to living space.

Property Map

Property Details

Rooms

Room
Level
Flooring
Size
Living Room
Main
Hardwood
36X24
Dining Room
Main
Hardwood
12X10
Kitchen
Main
Hardwood
10X13
Family Room
N/A
Laundry
N/A
Master Bedroom
N/A
Bedroom 2
N/A
Bedroom 3
N/A
Bedroom 4
N/A
Foyer
Main
8X5

Utilities

  • Heating Natural Gas, Forced Air
  • Cooling Central Air
  • Water Lake Michigan
  • Sewer Public Sewer

Additional Information

Assessment Includes
Water, Insurance, Security, Exterior Maintenance, Scavenger, Snow Removal
Common Amenities
Elevator in Residence, Exercise Room, On Site Manager/Engineer, Sundeck, Receiving Room, Service Elevator(s)
Interior Features
Open Floorplan
Appliances
Microwave, Dishwasher, Refrigerator, Cooktop, Oven
Pets Allowed
Cats OK, Dogs OK
Schools
District 299

Payment Calculator

$
$
$
$
$
%
$
years
%
Principal & Interest
$0
Property Tax
$0
Assessments
$0
Home Insurance
$0
Mortgage Insurance
$0

Listing History

07-06-2026 Listed at $725,000
Last Modified 7/6/26 3:39 PM

Nearby Transportation

  • Bus 20 0.1 mi
  • Bus 8 0.3 mi
  • Bus 126 0.3 mi
  • Bus 56 0.5 mi
  • Bus J14 0.5 mi
  • Bus 60 0.6 mi
  • Bus 7 0.6 mi
  • Bus 65 0.6 mi
  • Bus 125 0.6 mi
  • Bus 130 0.6 mi
  • Bus 192 0.6 mi
  • Bus 157 0.6 mi
  • Bus 124 0.6 mi
  • Bus 120 0.7 mi
  • Bus 28 0.7 mi
  • Union Pacific North 0.6 mi
  • Union Pacific Northwest 0.6 mi
  • Union Pacific West 0.6 mi
  • Burlington Northern 0.8 mi
  • Heritage Corridor 0.8 mi
  • Milwaukee North 0.8 mi
  • Milwaukee West 0.8 mi
  • North Central Service 0.8 mi
  • Southwest Service 0.8 mi
  • Rock Island 1.1 mi
  • Green Line 0.2 mi
  • Pink Line 0.2 mi
  • Blue Line 0.5 mi
  • Orange Line 1.0 mi
  • Brown Line 1.0 mi
  • ZipCar < 0.1 mi
  • I 90 East 0.4 mi
  • I 94 East 0.4 mi
  • I 90 West 0.4 mi
  • I 94 West 0.4 mi
  • I 290 West 0.5 mi
  • I 290 East 0.6 mi
  • I 55 South 1.9 mi
  • I 55 North 1.9 mi
grid
Register to see 1 more properties