Corcoran Urban Real Estate
$0 to $5,000,000
Any Beds
Any Baths
For Sale
63 Properties Within 0.5 miles of: 1019 W Jackson, Chicago
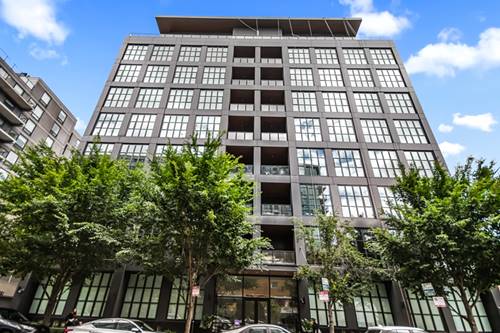
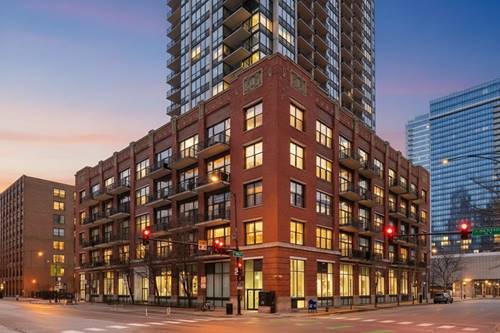
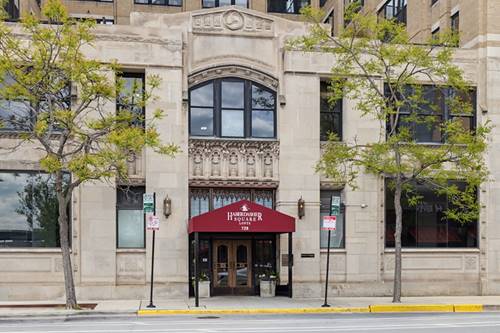
  • 728 W Jackson Unit 302, Chicago, IL 60661
    $570,000
    2 bed | 2 bath
    1 more available unit at this address
    $340,000 Unit 724 1 bd / 1 ba
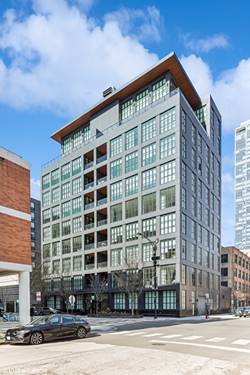
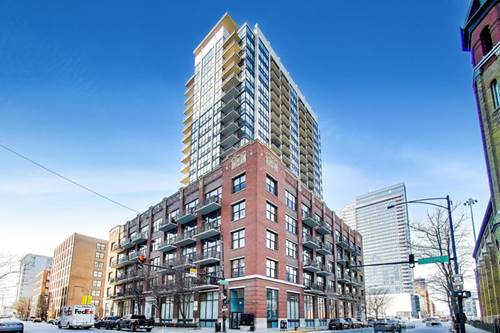
  • 900 W Washington Unit 301, Chicago, IL 60607
    $1,299,900
    2 bed | 2½ bath
    1 more available unit at this address
    $2,900,000 Unit 2E 4 bd / 4 ½ ba
  • 900 W Washington Unit 2E, Chicago, IL 60607
    $2,900,000
    4 bed | 4½ bath
    1 more available unit at this address
    $1,299,900 Unit 301 2 bd / 2 ½ ba
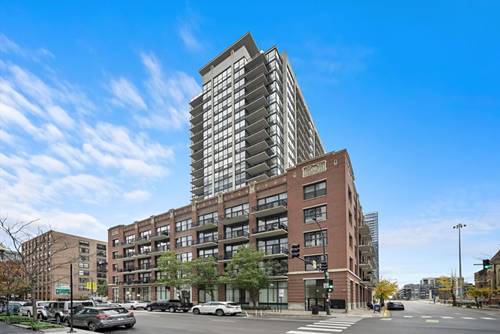
  • 210 S Desplaines Unit 908, Chicago, IL 60661
    $239,900
    0 bed | 1 bath
    3 more available units at this address
    $599,900 Unit 512 2 bd / 2 ba
    $515,000 Unit 507 2 bd / 2 ba
    $349,900 Unit 402 1 bd / 1 ba
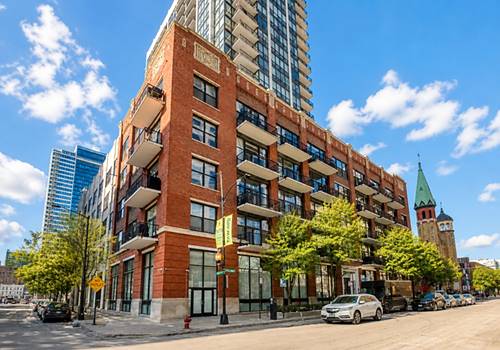
  • 210 S Des Plaines Unit 1209, Chicago, IL 60661
    $349,000
    1 bed | 1 bath
    1 more available unit at this address
    $389,900 Unit 907 2 bd / 2 ba
  • 210 S Desplaines Unit 402, Chicago, IL 60661
    $349,900
    1 bed | 1 bath
    3 more available units at this address
    $599,900 Unit 512 2 bd / 2 ba
    $515,000 Unit 507 2 bd / 2 ba
    $239,900 Unit 908 0 bd / 1 ba
  • 210 S Des Plaines Unit 907, Chicago, IL 60661
    $389,900
    2 bed | 2 bath
    1 more available unit at this address
    $349,000 Unit 1209 1 bd / 1 ba

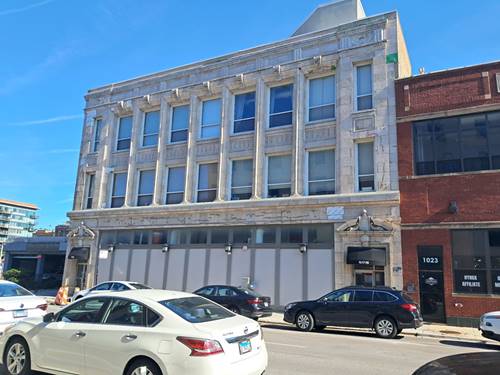
1019 W Jackson Unit 2J
Chicago, IL 60607

  • 2 Beds
  • 2 Baths
  • Built In 1900
Price

$399,900

Est Payment
$3,156 / month (details)  
Taxes
$6,503  
Assessments
$552  
Beds
2  
Baths
2  
Rooms
5  
Type
Attached  
Sq. Ft.
n/a  
Built
1900  
Neighborhood
West Loop  
MLS
#12729331
Status
Active (0 days)

Property Description

Rarely available 2bed/2bath condo with Garage parking INCLUDED! Unbeatable location at an amazing price. Accessible unit with secured entry and elevator access. Flowing floorplan with wood floors and soaring ceilings ! This unit offers large bedroom sizes and both bedrooms having an in-suite bathrooms. In unit washer/dryer. Close to highways, shopping and top tier dining ! Don't wait to schedule a tour!

Property Map

Property Details

Rooms

Room
Level
Flooring
Size
Living Room
Main
Hardwood
17X13
Dining Room
Main
Hardwood
08X07
Kitchen
Main
Hardwood
11X07
Family Room
N/A
Laundry
Main
07X06
Master Bedroom
Main
Hardwood
17X15
Bedroom 2
Main
Hardwood
16X10
Bedroom 3
N/A
Bedroom 4
N/A
Foyer
Main
09X07
Utility Room-1st Floor
Main
07X06

Utilities

  • Heating Natural Gas, Forced Air
  • Cooling Central Air
  • Water Lake Michigan, Public
  • Sewer Public Sewer

Additional Information

Assessment Includes
Water, Parking, Insurance, Exterior Maintenance, Scavenger, Snow Removal
Common Amenities
Bike Room/Bike Trails, Elevator in Residence, Storage
Interior Features
Elevator, 1st Floor Full Bath, Storage
Exterior Features
Roof Deck
Appliances
Range, Dishwasher, Refrigerator, Washer, Dryer, Disposal
Pets Allowed
Cats OK, Dogs OK
Sub/Complex
Singer Lofts
Parking
1 Garage Spaces, Yes, Garage Owned, Attached, Garage, Parking included in price
Schools
Wells Community Academy Senior H (299), Skinner Elementary School (299), Skinner Elementary School (299)

Payment Calculator

$
$
$
$
$
%
$
years
%
Principal & Interest
$0
Property Tax
$0
Assessments
$0
Home Insurance
$0
Mortgage Insurance
$0

Listing History

08-10-2026 Listed at $399,900
Last Modified 8/10/26 1:57 PM

Nearby Transportation

  • Bus 126 0.1 mi
  • Bus 60 0.2 mi
  • Bus 7 0.2 mi
  • Bus 8 0.3 mi
  • Bus 20 0.3 mi
  • Bus 125 0.5 mi
  • Bus 157 0.6 mi
  • Bus 36 0.6 mi
  • Bus J14 0.6 mi
  • Bus 192 0.6 mi
  • Bus 130 0.6 mi
  • Bus 37 0.6 mi
  • Bus 56 0.6 mi
  • Bus 124 0.7 mi
  • Bus 28 0.7 mi
  • Union Pacific North 0.7 mi
  • Union Pacific Northwest 0.7 mi
  • Union Pacific West 0.7 mi
  • Burlington Northern 0.7 mi
  • Heritage Corridor 0.7 mi
  • Milwaukee North 0.7 mi
  • Milwaukee West 0.7 mi
  • North Central Service 0.7 mi
  • Southwest Service 0.7 mi
  • Rock Island 1.1 mi
  • Blue Line 0.2 mi
  • Green Line 0.6 mi
  • Pink Line 0.6 mi
  • Orange Line 1.0 mi
  • Brown Line 1.0 mi
  • ZipCar 0.1 mi
  • I 290 West 0.3 mi
  • I 90 East 0.3 mi
  • I 94 East 0.3 mi
  • I 90 West 0.3 mi
  • I 94 West 0.3 mi
  • I 290 East 0.3 mi
  • I 55 South 1.6 mi
  • I 55 North 1.6 mi
grid
Register to see 0 more properties