Corcoran Urban Real Estate
$0 to $5,000,000
Any Beds
Any Baths
For Sale
95 Properties Within 0.5 miles of: 1020 S Wabash, Chicago
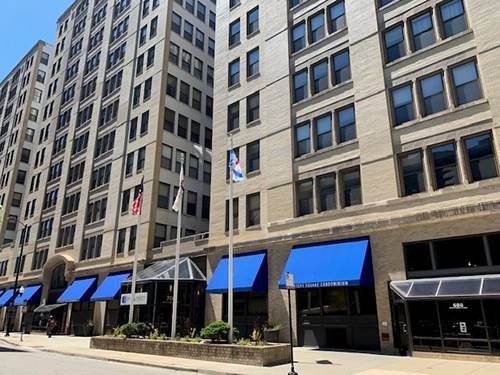
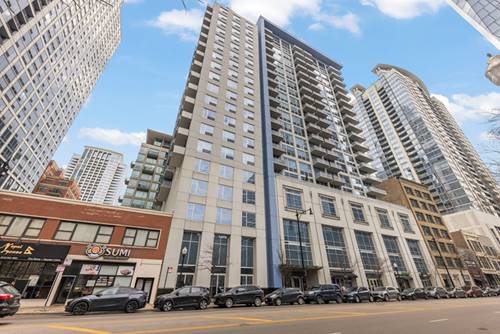
  • 633 S Plymouth Unit 1107, Chicago, IL 60605
    $210,000
    1 bed | 1 bath
    1 more available unit at this address
    $210,000 Unit 1105 1 bd / 1 ba
  • 780 S Federal Unit 303, Chicago, IL 60605
    $137,000
    0 bed | 1 bath
    1 more available unit at this address
    $265,000 Unit 407 1 bd / 1 ba
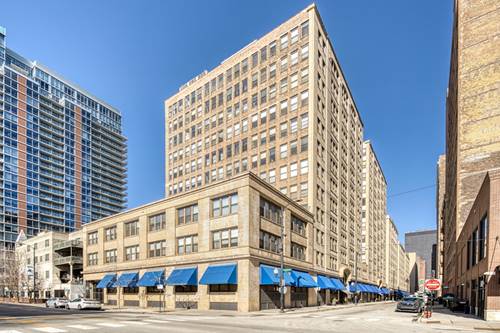
  • 780 S Federal Unit 407, Chicago, IL 60605
    $265,000
    1 bed | 1 bath
    1 more available unit at this address
    $137,000 Unit 303 0 bd / 1 ba
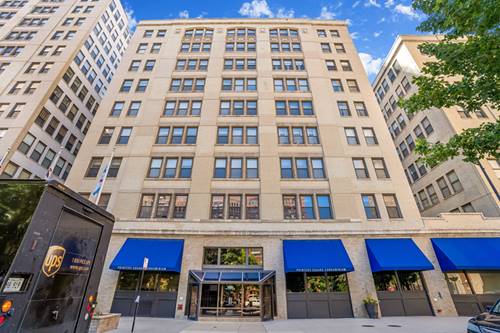
  • 680 S Federal Unit 601, Chicago, IL 60605
    $330,000
    3 bed | 2 bath
  • 1305 S Michigan Unit 1506, Chicago, IL 60605
    $370,000
    2 bed | 2 bath
    1 more available unit at this address
    $399,900 Unit 712 2 bd / 2 ba
  • 1305 S Michigan Unit 712, Chicago, IL 60605
    $399,900
    2 bed | 2 bath
    1 more available unit at this address
    $370,000 Unit 1506 2 bd / 2 ba
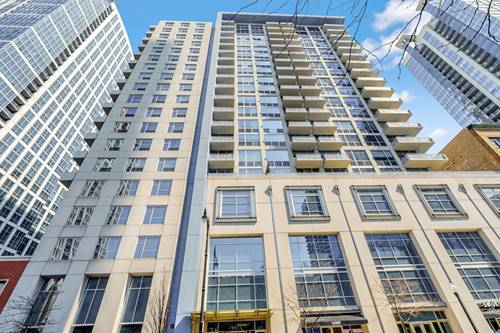
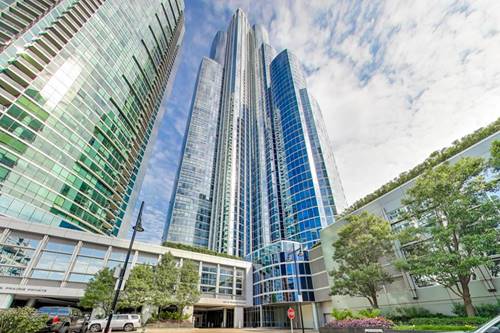
  • 1211 S Prairie Unit 2003, Chicago, IL 60605
    $770,000
    2 bed | 2 bath
    5 more available units at this address
    $3,499,000 Unit 5400 4 bd / 4 ½ ba
    $1,939,000 Unit 3901 3 bd / 3 ba
    $1,250,000 Unit 4805 3 bd / 3 ba
    $1,075,000 Unit 1204 3 bd / 3 ba
    $875,000 Unit 3205 2 bd / 2 ba

1020 S Wabash Unit 4C
Chicago, IL 60605

  • 2 Beds
  • 2 Baths
  • 1,800 Sq. Ft.
  • Built In 1917
Price

$550,000

Est Payment
$3,986 / month (details)  
Taxes
$6,418  
Assessments
$667  
Beds
2  
Baths
2  
Rooms
5  
Type
Attached  
Sq. Ft.
1,800  
Built
1917  
Neighborhood
South Loop  
Building
11th Street Lofts  
MLS
#12653809
Status
Active (0 days)

Property Description

Beautifully updated and exceptionally spacious 1,800 sq ft true loft in the historic Eleventh Street Loftominium, featuring soaring 12' ceilings, hardwood floors throughout, and oversized south-facing soundproof double-pane windows that flood the home with natural light while offering exceptional energy efficiency and quiet living. The expansive open-concept living and dining area is ideal for entertaining and flows seamlessly into the sleek modern kitchen, complete with quartz countertops, stylish cabinetry, a large island, and newer appliances. Thoughtfully designed custom closet systems throughout provide outstanding storage, including an enormous walk-in closet in the oversized primary suite. The flexible floor plan offers ample space to create a third bedroom, home office, or additional flex space if desired. Residents enjoy a common rooftop deck with beautiful lake views, bike storage, and an oversized garage parking space available for $25,000. Pet- and investor-friendly building in an unbeatable Printer's Row/South Loop location just steps from public transportation, the lakefront, museums, Roosevelt Collection shopping, dining, and grocery stores.

Property Map

Property Details

Rooms

Room
Level
Flooring
Size
Living Room
Main
Hardwood
14X20
Dining Room
Main
Hardwood
14X17
Kitchen
Main
Hardwood
10X14
Family Room
N/A
Laundry
N/A
Master Bedroom
Main
Hardwood
14X18
Bedroom 2
Main
Hardwood
11X12
Bedroom 3
N/A
Bedroom 4
N/A

Utilities

  • Heating Natural Gas, Forced Air
  • Cooling Central Air
  • Water Lake Michigan
  • Sewer Public Sewer

Additional Information

Assessment Includes
Water, Insurance, Exterior Maintenance, Lawn Care, Scavenger
Common Amenities
Elevator in Residence, Sundeck, Security Door Lock(s)
Interior Features
Storage, Walk-In Closet(s)
Exterior Features
Door Monitored By TV
Appliances
Range, Microwave, Dishwasher, Refrigerator, Washer, Dryer, Disposal, Stainless Steel Appliance(s)
Pets Allowed
Cats OK, Dogs OK
Parking
1 Garage Spaces, Yes, Deeded, Attached, Garage, Parking not included in price
Schools
Phillips Academy High School (299), South Loop Elementary School (299)

Payment Calculator

$
$
$
$
$
%
$
years
%
Principal & Interest
$0
Property Tax
$0
Assessments
$0
Home Insurance
$0
Mortgage Insurance
$0

Listing History

05-28-2026 Listed at $550,000
Last Modified 5/28/26 4:19 PM

Nearby Transportation

  • Bus 62 0.1 mi
  • Bus 29 0.1 mi
  • Bus 146 0.1 mi
  • Bus 130 0.1 mi
  • Bus 4 0.1 mi
  • Bus 1 0.1 mi
  • Bus 3 0.1 mi
  • Bus 192 0.1 mi
  • Bus 12 0.1 mi
  • Bus 18 0.1 mi
  • Bus 0.1 mi
  • Bus 24 0.2 mi
  • Bus 6 0.3 mi
  • Bus 2 0.3 mi
  • Bus 10 0.3 mi
  • Metra Electric 0.3 mi
  • Rock Island 0.6 mi
  • Burlington Northern 0.9 mi
  • Heritage Corridor 0.9 mi
  • Milwaukee North 0.9 mi
  • Milwaukee West 0.9 mi
  • North Central Service 0.9 mi
  • Southwest Service 0.9 mi
  • Union Pacific North 1.1 mi
  • Union Pacific Northwest 1.1 mi
  • Union Pacific West 1.1 mi
  • Green Line 0.1 mi
  • Orange Line 0.1 mi
  • Red Line 0.2 mi
  • Blue Line 0.5 mi
  • ZipCar 0.1 mi
  • I 90 East 1.0 mi
  • I 94 East 1.0 mi
  • I 90 West 1.0 mi
  • I 94 West 1.0 mi
  • I 290 East 1.0 mi
  • I 55 North 1.2 mi
  • I 55 South 1.2 mi
  • I 290 West 1.7 mi
grid
Register to see 4 more properties