Corcoran Urban Real Estate
$0 to $10,000
Any Beds
Any Baths
For Rent
43 Properties Rentals Within 0.5 miles of: 1025 W Addison, Chicago

1025 W Addison Apt 534H
Chicago, IL 60613

  • 2 Beds
  • 2 Baths
  • 1,279 Sq. Ft.
  • Built In 2018
Rental Price

$4,604

Beds
2  
Baths
2  
Rooms
2  
Type
Attached  
Sq. Ft.
1,279  
Lot Size
660'X330'  
Built
2018  
Neighborhoods
Lakeview, Wrigleyville  
MLS
#12758676
Status
Active (0 days)

Property Description

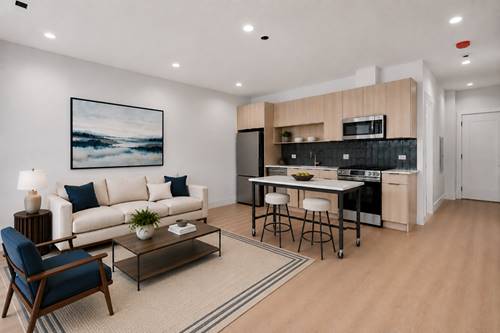
LIMITED-TIME LEASING SPECIAL! Receive a $2,500 one-time rent credit, plus an additional $500 credit toward the administrative charge when you apply within 48 hours of touring. Both incentives require a 13-month lease and move-in on or before October 15, 2026. Restrictions apply; incentives are subject to change or withdrawal. Live steps from Wrigley Field in this spacious two-bedroom - two bath residence in the heart of Wrigleyville. The open-concept kitchen features quartz countertops, a large island, tile backsplash, and stainless-steel Energy Star appliances, including a gas range, French-door refrigerator, dishwasher, and microwave. Additional highlights include hardwood-style flooring, generous closet space, in-unit laundry, individually controlled heat and air conditioning, and high-speed fiber-optic wiring. This full-amenity building offers 24-hour door and maintenance staff, an expansive fitness center, fitness studio, outdoor pool and grilling area overlooking Wrigley Field, resident lounge, private entertaining space, co-working areas, secure package delivery, dry-cleaning lockers, complimentary bike storage and bike share, an outdoor dog run, and a pet spa. Attached garage parking with EV charging and storage lockers may be available separately. Contact management for current availability and pricing. Unbeatable location near the Red Line, restaurants, nightlife, shopping, and everything Lakeview and Wrigleyville have to offer. Pricing, availability, and incentives are subject to change.

Property Map

Property Details

Rooms

Room
Level
Flooring
Size
Living Room
N/A
Dining Room
N/A
Kitchen
N/A
Family Room
N/A
Laundry
N/A
Master Bedroom
Main
10X11
Bedroom 2
Main
11X11
Bedroom 3
N/A
Bedroom 4
N/A

Utilities

  • Heating Natural Gas
  • Cooling Central Air
  • Water Lake Michigan, Public
  • Sewer Public Sewer

Additional Information

Common Amenities
Bike Room/Bike Trails, Door Person, Elevator in Residence, Exercise Room, Storage, Health Club, On Site Manager/Engineer, Party Room, Sundeck, Pool, Receiving Room, Security Door Lock(s), Valet/Cleaner, Business Center, Clubhouse, Elevator(s), Accessible, In Ground Pool, Intercom, Security, Security Lighting
Interior Features
Elevator, Open Floorplan, Doorman, Granite Counters, Health Facilities, Lobby, Pantry
Exterior Features
Balcony, Hot Tub, Roof Deck, Dog Run, Outdoor Grill, Fire Pit
Appliances
Range, Microwave, Dishwasher, Refrigerator, High End Refrigerator, Freezer, Disposal, Stainless Steel Appliance(s), Range Hood, ENERGY STAR Qualified Appliances
Pets Allowed
Additional Pet Rent, Cats OK, Dogs OK, Number Limit
Parking
1 Garage Spaces, Yes, Leased, Attached, Garage, Parking not included in price
Schools
District 130

Listing History

09-14-2026 Listed at $4,604
Last Modified 9/14/26 12:57 PM

Nearby Transportation

  • Bus 152 < 0.1 mi
  • Bus 22 < 0.1 mi
  • Bus 8 0.3 mi
  • Bus 36 0.4 mi
  • Bus 151 0.4 mi
  • Bus 77 0.5 mi
  • Bus 80 0.5 mi
  • Bus X9 0.5 mi
  • Bus 156 0.6 mi
  • Bus 135 0.6 mi
  • Bus 148 0.6 mi
  • Bus 146 0.6 mi
  • Bus 9 0.6 mi
  • Bus 136 0.8 mi
  • Bus 143 1.0 mi
  • Red Line 0.1 mi
  • Brown Line 0.5 mi
  • Purple Line 0.5 mi
  • ZipCar 0.1 mi
  • I 90 West 2.0 mi
  • I 94 West 2.0 mi
  • I 90 East 2.1 mi
  • I 94 East 2.1 mi
  • I 290 West 4.9 mi
  • I 290 East 4.9 mi
grid
Register to see 1 more properties