Corcoran Urban Real Estate
$0 to $5,000,000
Any Beds
Any Baths
For Sale
212 Properties Within 0.5 miles of: 1030 N State, Chicago
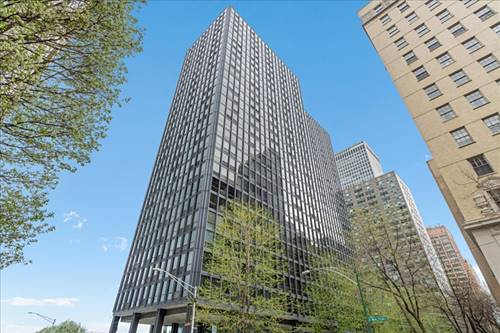
  • 910 N Lake Shore Unit 2819, Chicago, IL 60611
    $599,000
    2 bed | 2 bath
    3 more available units at this address
    $599,000 Unit 2820 1 bd / 2 ba
    $275,000 Unit 1316 1 bd / 1 ba
    $239,000 Unit 2518 1 bd / 1 ba
  • 910 N Lake Shore Unit 2820, Chicago, IL 60611
    $599,000
    1 bed | 2 bath
    3 more available units at this address
    $599,000 Unit 2819 2 bd / 2 ba
    $275,000 Unit 1316 1 bd / 1 ba
    $239,000 Unit 2518 1 bd / 1 ba
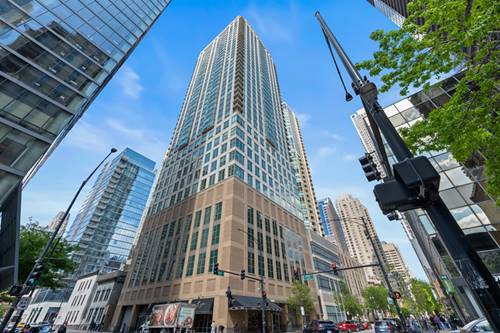
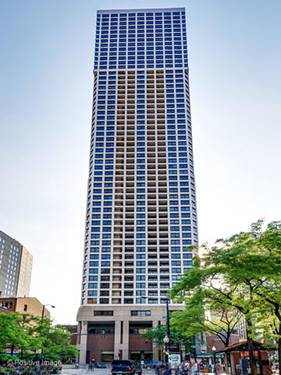
  • 2 E Erie Unit 3014, Chicago, IL 60611
    $344,900
    1 bed | 1 bath
    2 more available units at this address
    $890,000 Unit 3005 3 bd / 3 ba
    $695,000 Unit 1511 2 bd / 2 ba
  • 2 E Erie Unit 1511, Chicago, IL 60611
    $695,000
    2 bed | 2 bath
    2 more available units at this address
    $890,000 Unit 3005 3 bd / 3 ba
    $344,900 Unit 3014 1 bd / 1 ba
  • 2 E Erie Unit 3005, Chicago, IL 60611
    $890,000
    3 bed | 3 bath
    2 more available units at this address
    $695,000 Unit 1511 2 bd / 2 ba
    $344,900 Unit 3014 1 bd / 1 ba
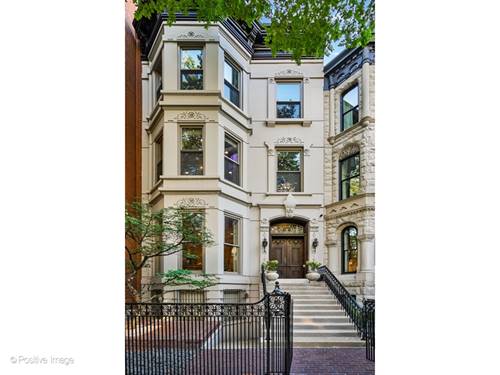
  • 1434 N Dearborn, Chicago, IL 60610
    $4,295,000
    5 bed | 5½ bath
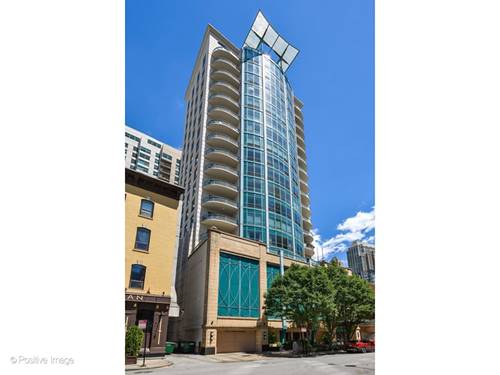
  • 60 W Erie Unit 601, Chicago, IL 60654
    $1,299,000
    3 bed | 2½ bath

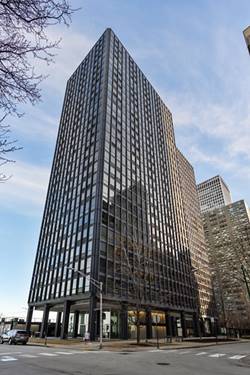
1030 N State Unit 2L
Chicago, IL 60610

  • 2 Beds
  • 2 Baths
  • 1,200 Sq. Ft.
  • Built In 1971
Price

$700,000

Est Payment
$5,181 / month (details)  
Taxes
$8,386  
Assessments
$968  
Beds
2  
Baths
2  
Rooms
5  
Type
Attached  
Sq. Ft.
1,200  
Built
1971  
Neighborhood
Near North  
Building
Newberry Plaza  
MLS
#12698802
Status
Active (0 days)

Property Description

Welcome to modern luxury living in the heart of Chicago's Gold Coast. This beautifully renovated corner residence at Newberry Plaza offers an expansive open layout, oversized windows, abundant natural light, and impressive city views from multiple exposures. The unit offers the true elevation, privacy, natural light, and outlook of a fifth-floor residence. The home has been fully updated with a clean, contemporary design throughout. Wide-plank light oak engineered hardwood flooring, crisp white walls, recessed lighting, black hardware, and sleek modern finishes create a bright and sophisticated feel. The open-concept kitchen is a standout feature, complete with white shaker cabinetry, quartz countertops and backsplash, Bosch stainless steel appliances, black fixtures, under-cabinet lighting, and a large waterfall-edge island with additional storage and a built-in wine fridge. The kitchen flows seamlessly into the spacious living and dining area, where oversized windows frame the surrounding cityscape and fill the home with natural light. The bedrooms continue the same refined design, offering generous proportions, recessed lighting, light oak flooring, and excellent closet space. The primary suite includes a walk-in master closet with custom built-ins, while additional custom closet systems throughout the residence provide exceptional organization and storage. The bathrooms feature a polished modern aesthetic with heated floors, quartz counters, illuminated mirrors, custom vanities, black fixtures, glass-enclosed showers, and high-end tilework. The primary bath offers a spa-like experience with dual sinks, a large walk-in shower, rain showerhead, handheld sprayer, heated flooring, and a sleek glass enclosure. Additional highlights include an in-unit washer and dryer, thoughtfully designed storage, and a private balcony with open city views. Residents of Newberry Plaza enjoy full-service amenities, including a 24-hour doorman, fitness center, large outdoor pool, and updated common areas. Located just steps from Oak Street Beach, world-class dining, shopping, parks, entertainment, and everything the Gold Coast has to offer, this residence delivers a refined city lifestyle in one of Chicago's most desirable neighborhoods. Be the first to enjoy this newly renovated home at Newberry Plaza.

Property Map

Property Details

Rooms

Room
Level
Flooring
Size
Living Room
Main
Hardwood
22X13
Dining Room
Main
Hardwood
COMBO
Kitchen
Main
Hardwood
15X10
Family Room
N/A
Laundry
Main
5X3
Master Bedroom
Main
Hardwood
14X11
Bedroom 2
Main
Hardwood
15X10
Bedroom 3
N/A
Bedroom 4
N/A
Foyer
Main
7X6
Walk In Closet
Main
10X5
Balcony/Porch/Lanai
Main
8X3

Utilities

  • Heating Electric, Forced Air, Radiant Floor
  • Cooling Central Air
  • Water Public
  • Sewer Public Sewer

Additional Information

Assessment Includes
Water, Doorman, Internet
Common Amenities
Bike Room/Bike Trails, Door Person, Coin Laundry, Elevator in Residence, Exercise Room, Storage, On Site Manager/Engineer, Sundeck, Pool, Receiving Room, Restaurant, Valet/Cleaner
Interior Features
Storage, Walk-In Closet(s)
Exterior Features
Balcony
Appliances
Range, Microwave, Dishwasher, Refrigerator, Washer, Dryer, Disposal, Wine Refrigerator
Parking
Yes, Attached, Garage, Parking not included in price
Schools
District 299

Payment Calculator

$
$
$
$
$
%
$
years
%
Principal & Interest
$0
Property Tax
$0
Assessments
$0
Home Insurance
$0
Mortgage Insurance
$0

Listing History

07-09-2026 Listed at $700,000
Last Modified 7/9/26 8:39 AM

Nearby Transportation

  • Bus 70 0.1 mi
  • Bus 36 0.1 mi
  • Bus 22 0.1 mi
  • Bus 156 0.2 mi
  • Bus 151 0.2 mi
  • Bus 143 0.3 mi
  • Bus 146 0.3 mi
  • Bus 147 0.3 mi
  • Bus 148 0.3 mi
  • Bus 66 0.3 mi
  • Bus 125 0.3 mi
  • Bus 10 0.3 mi
  • Bus 157 0.4 mi
  • Bus 26 0.4 mi
  • Bus 3 0.4 mi
  • Metra Electric 1.2 mi
  • Red Line 0.2 mi
  • Brown Line 0.5 mi
  • Purple Line 0.5 mi
  • Green Line 1.1 mi
  • Pink Line 1.1 mi
  • Orange Line 1.1 mi
  • Blue Line 1.1 mi
  • Maven < 0.1 mi
  • ZipCar < 0.1 mi
  • I 90 East 0.7 mi
  • I 94 East 0.7 mi
  • I 90 West 0.7 mi
  • I 94 West 0.7 mi
  • I 290 East 1.9 mi
  • I 290 West 2.3 mi
  • I 55 South 3.3 mi
  • I 55 North 3.3 mi
grid
Register to see 8 more properties