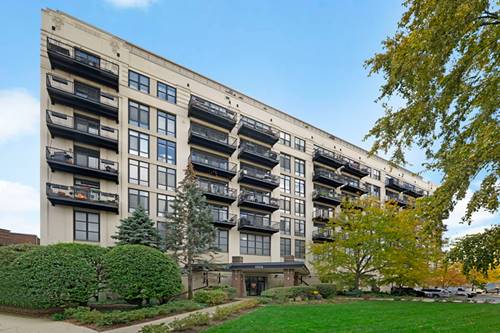

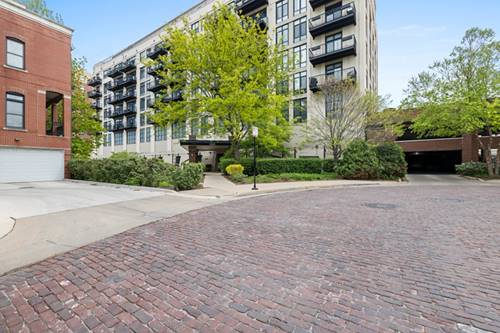
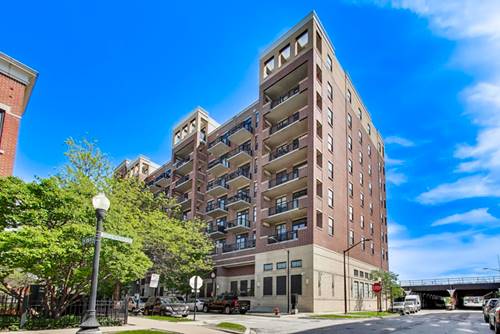
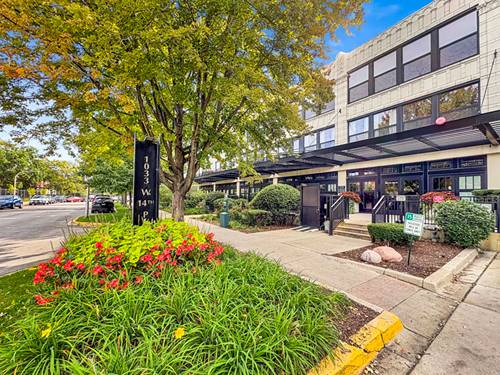
The best of the best of the best is here in University Commons! Located near UIC campus, the medical district, Pilsen and downtown Chicago this unique condo is situated in a large and superbly managed association, with additional storage and heated garage parking included in the price. Your neighbor's will be jealous of your curb appeal, with private entrance off of a huge and fully fenced in patio, facing lush landscaping and mature trees. Inside pets, plants and people alike will thrive in the main living and dedicated dining area, with floor to ceiling windows highlighting the warmth of hardwood floors, expansive ceiling height, and cute and cozy corner fireplace. Kitchen boasts oversized island with white counters, on trend pendant lighting, shaker cabinetry with brushed brass fixtures, stainless appliance package including microwave and dishwasher, and most importantly room for guests to sit and mingle at the counter. Bedrooms are crisp and clean, with an updated primary ensuite including sage green cabinets and notes of brushed brass fixtures. New washer and dryer installed days ago, with the home move-in ready. The star of the show is the combination indoor/outdoor living areas. Enjoy coffee in the morning, soaking in afternoon sun, or relaxing in the evening underneath the stars. Last but not least, this 2 bedroom, 2 bathroom home includes access to fitness center, pool, rooftop deck with skyline views, party room, theatre, dog run. Monthly assessments include cable and internet too. Welcome home!
Property Map
Please use the print button to include maps when printing.
For more information about 1033 W 14th Unit 115, Chicago, IL 60608 contact Corcoran Urban Real Estate.
Broker Reciprocity
Listing provided by Compass
All information provided is deemed reliable but is not guaranteed and should be independently verified.
The data relating to real estate for sale on this web site comes in part from the Broker Reciprocity Program of the Midwest Real Estate Data LLC. Real estate listings held by brokerage firms other than Urban Real Estate are marked with the Broker Reciprocity logo and detailed information about them includes the name of the listing brokers.