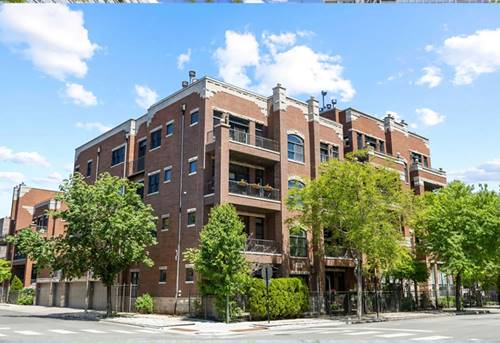
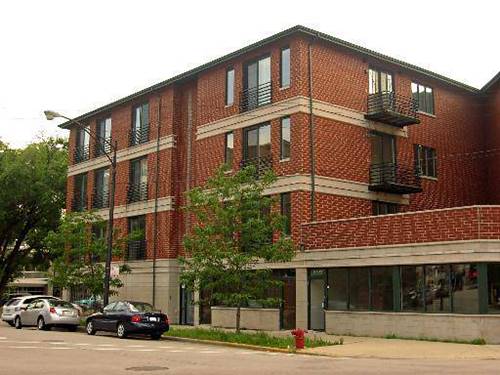
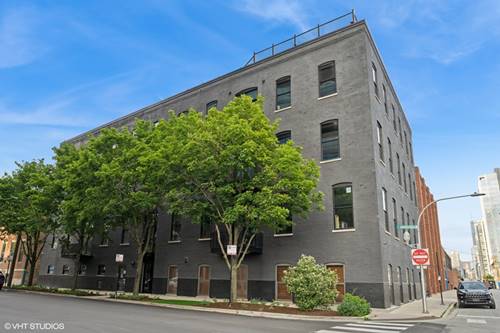
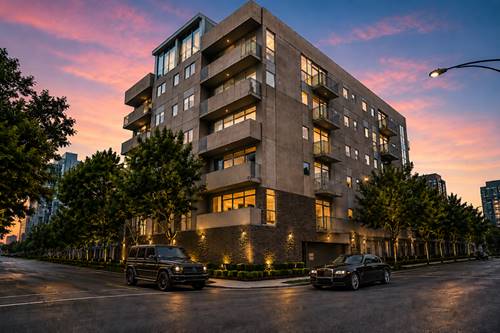
1035 W Huron delivers modern luxury in a boutique elevator building in the heart of River West. Nearly top floor with coveted north and west exposures, this expansive residence is flooded with natural light through dramatic floor to ceiling windows and features two private balconies for seamless indoor outdoor living. Freshly refinished natural oak hardwood floors, 10 foot ceilings, oversized solid core doors and concrete between floors create a refined and substantial feel throughout. | The open living space includes a built in office nook ideal for working from home and is anchored by a designer kitchen with white matte and wood panel cabinetry, quartz countertops, Anne Sacks tile backsplash, Bosch stainless steel appliances and updated statement lighting. Generous room sizes and a desirable split bedroom layout offer both comfort and privacy. | The spacious primary suite features western exposure, a massive walk in closet and a spa caliber bath with double vanity, oversized glass shower and Italian ceramic tile. Additional highlights include attached heated garage parking included in the price, custom window treatments, side by side laundry with extra storage and a shared roof deck. | Pet friendly and investor friendly building just steps from the Blue Line, grocery stores, restaurants and easy access to downtown and major highways. Schedule your private showing today.
Property Map
Please use the print button to include maps when printing.
For more information about 1035 W Huron Unit 504, Chicago, IL 60642 contact Corcoran Urban Real Estate.
Broker Reciprocity
Listing provided by MorphEasy Realty
All information provided is deemed reliable but is not guaranteed and should be independently verified.
The data relating to real estate for sale on this web site comes in part from the Broker Reciprocity Program of the Midwest Real Estate Data LLC. Real estate listings held by brokerage firms other than Urban Real Estate are marked with the Broker Reciprocity logo and detailed information about them includes the name of the listing brokers.