Corcoran Urban Real Estate
$0 to $5,000,000
Any Beds
Any Baths
For Sale
37 Properties Within 0.5 miles of: 1038 W Diversey, Chicago
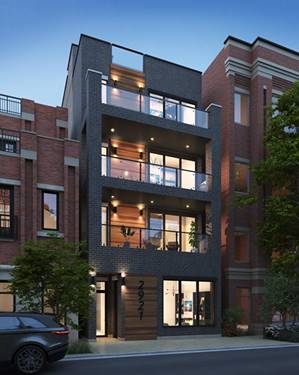
  • 2923 N Southport Unit 2, Chicago, IL 60657
    $1,150,000
    3 bed | 2½ bath
    1 more available unit at this address
    $1,350,000 Unit 4 3 bd / 2 ½ ba
  • 2923 N Southport Unit 4, Chicago, IL 60657
    $1,350,000
    3 bed | 2½ bath
    1 more available unit at this address
    $1,150,000 Unit 2 3 bd / 2 ½ ba
  • 1412 W Diversey Unit B, Chicago, IL 60614
    $1,299,000
    3 bed | 2½ bath
  • 2821 N Orchard Unit 1, Chicago, IL 60657
    $1,439,000
    3 bed | 2½ bath
    4 more available units at this address
    $1,899,000 Unit 5 3 bd / 2 ½ ba
    $1,849,000 Unit 4 3 bd / 2 ½ ba
    $1,799,000 Unit 3 3 bd / 2 ½ ba
    $1,699,000 Unit 2 3 bd / 2 ½ ba
  • 2821 N Orchard Unit 2, Chicago, IL 60657
    $1,699,000
    3 bed | 2½ bath
    4 more available units at this address
    $1,899,000 Unit 5 3 bd / 2 ½ ba
    $1,849,000 Unit 4 3 bd / 2 ½ ba
    $1,799,000 Unit 3 3 bd / 2 ½ ba
    $1,439,000 Unit 1 3 bd / 2 ½ ba
  • 2821 N Orchard Unit 3, Chicago, IL 60657
    $1,799,000
    3 bed | 2½ bath
    4 more available units at this address
    $1,899,000 Unit 5 3 bd / 2 ½ ba
    $1,849,000 Unit 4 3 bd / 2 ½ ba
    $1,699,000 Unit 2 3 bd / 2 ½ ba
    $1,439,000 Unit 1 3 bd / 2 ½ ba
  • 2821 N Orchard Unit 4, Chicago, IL 60657
    $1,849,000
    3 bed | 2½ bath
    4 more available units at this address
    $1,899,000 Unit 5 3 bd / 2 ½ ba
    $1,799,000 Unit 3 3 bd / 2 ½ ba
    $1,699,000 Unit 2 3 bd / 2 ½ ba
    $1,439,000 Unit 1 3 bd / 2 ½ ba

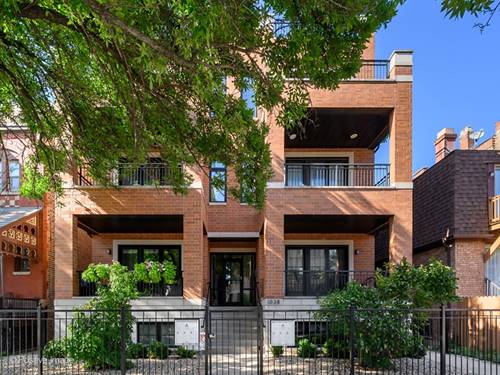
1038 W Diversey Unit 3E
Chicago, IL 60614

  • 2 Beds
  • 2 Baths
  • Built In 2017
Price

$825,000

Est Payment
$5,633 / month (details)  
Taxes
$13,618  
Assessments
$261  
Beds
2  
Baths
2  
Rooms
5  
Type
Attached  
Sq. Ft.
n/a  
Built
2017  
Neighborhood
Lakeview  
MLS
#12735538
Status
Active

Property Description

Penthouse living in a prime Lakeview location, just one block from the Diversey Brown Line and minutes from Lincoln Park and the lakefront. This highly upgraded 2-bedroom, 2-bath home features an open floor plan, two private outdoor spaces, garage parking, and additional storage. The interior is finished with oak hardwood floors, custom millwork and closets, solid-core doors, custom window treatments, recessed lighting, and a fireplace with a marble surround. The kitchen features Shaker cabinetry, natural stone countertops, an oversized island, and appliances from Sub-Zero, Wolf, Sharp, and Asko. The primary bath includes marble finishes, a double vanity, steam shower, Grohe Atrio fixtures, rain shower, and hand shower. Additional upgrades include Control4, Sonos speakers throughout the interior, Pella windows, high-efficiency HVAC, and enhanced sound insulation. An interior staircase leads directly to the expansive private roof deck with composite decking, gas, electric, water, and built-in speakers-offering plenty of room to dine, entertain, or enjoy a summer evening above the city. A thoughtfully upgraded penthouse with exceptional outdoor space in one of Lakeview's most convenient locations!

Property Map

Property Details

Rooms

Room
Level
Flooring
Size
Living Room
Main
Hardwood
16X18
Dining Room
Main
COMBO
Kitchen
Main
Hardwood
11X8
Family Room
N/A
Laundry
N/A
Master Bedroom
Main
Carpet
11X13
Bedroom 2
Main
Carpet
10X10
Bedroom 3
N/A
Bedroom 4
N/A

Utilities

  • Heating Natural Gas, Forced Air
  • Cooling Central Air
  • Water Lake Michigan
  • Sewer Public Sewer

Additional Information

Assessment Includes
Insurance, Exterior Maintenance, Lawn Care, Scavenger, Snow Removal
Common Amenities
None
Exterior Features
Roof Deck
Appliances
Range, Microwave, Dishwasher, Refrigerator, High End Refrigerator, Washer, Dryer, Disposal, Stainless Steel Appliance(s), Humidifier
Pets Allowed
Cats OK, Dogs OK
Parking
1 Garage Spaces, Yes, Garage Owned, Detached, Garage, Parking included in price
Schools
District 299, Harriet Tubman Elementary School (299)

Payment Calculator

$
$
$
$
$
%
$
years
%
Principal & Interest
$0
Property Tax
$0
Assessments
$0
Home Insurance
$0
Mortgage Insurance
$0

Nearby Transportation

  • Bus 76 0.1 mi
  • Bus 8 0.3 mi
  • Bus 22 0.5 mi
  • Bus 77 0.5 mi
  • Bus 74 0.5 mi
  • Bus 37 0.5 mi
  • Bus 36 0.5 mi
  • Bus 151 0.6 mi
  • Bus 156 0.6 mi
  • Bus 9 0.7 mi
  • Bus X9 0.7 mi
  • Bus 143 0.8 mi
  • Bus 134 0.8 mi
  • Bus 135 1.0 mi
  • Bus 146 1.0 mi
  • Brown Line 0.1 mi
  • Purple Line 0.1 mi
  • Red Line 0.5 mi
  • ZipCar 0.1 mi
  • I 90 West 1.3 mi
  • I 94 West 1.3 mi
  • I 90 East 1.3 mi
  • I 94 East 1.3 mi
  • I 290 West 3.9 mi
  • I 290 East 3.9 mi
grid
Register to see 1 more properties