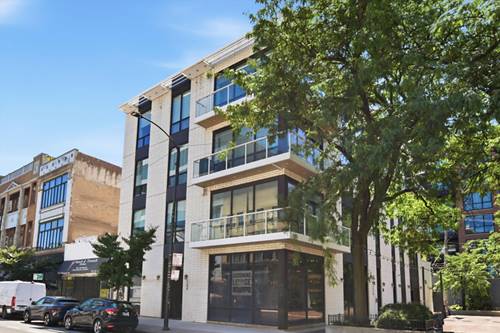
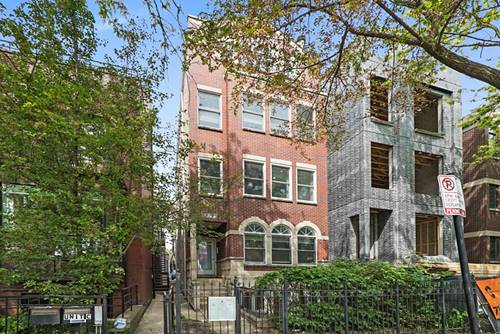
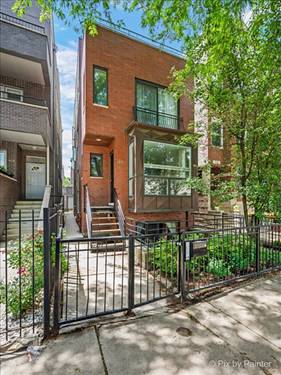
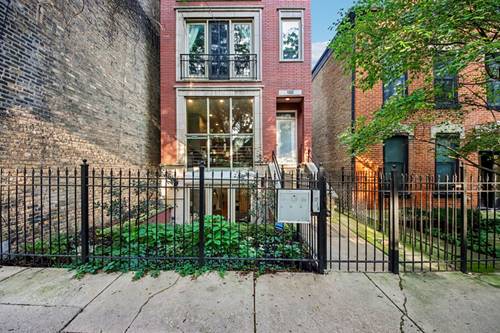
Beautifully updated 3 bedroom, 2.5 bathroom duplex-down offering sophisticated finishes, generous living space, and an exceptional East Ukrainian Village location. Fully renovated in 2018, the home pairs thoughtful design with distinctive materials throughout. The custom kitchen features tailored cabinetry, a tile backsplash, Bosch appliances, and an APEC reverse osmosis water filtration system, creating a polished and functional space for both everyday living and entertaining. One of the home's best features are the imported Austrian larch flooring, bringing warmth and character throughout both levels. Oversized front windows fill the main living space with natural light, while remote-operated shades provide effortless privacy when desired. The spacious primary suite features a beautifully finished bath with modern tile, a full-sized soaking tub, and waterfall shower. Additional updates include a new furnace and air conditioning system in 2022, a custom closet organizer in the lower-level bedroom completed in 2022, and a refreshed powder room in 2024. The location is equally impressive. Situated just south of Division Street, you're moments from the restaurants, cafes, shopping, nightlife, and everyday conveniences that make the East Village, Wicker Park, and West Town area one of Chicago's most desirable places to live. The Division Blue Line station is only a short walk away, providing convenient service downtown and to O'Hare, while nearby I-90/94 makes commuting throughout the city and suburbs easy. Chicago Avenue and additional neighborhood dining and shopping are also just a few blocks south. The home is also located within Pritzker Elementary School and Wells Community Academy High School zones, making the location even more attractive. A truly special home combining substantial living space, elevated finishes, abundant natural light, and one of the city's most walkable and connected neighborhood locations.