Corcoran Urban Real Estate
$0 to $5,000,000
Any Beds
Any Baths
For Sale
34 Properties Within 0.5 miles of: 1050 W Foster, Chicago
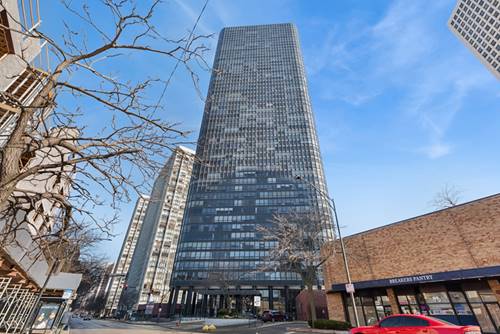
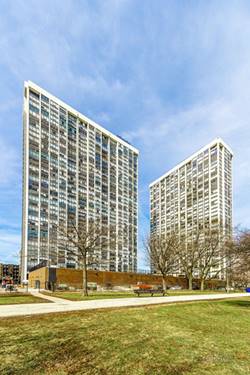
  • 5415 N Sheridan Unit 2315, Chicago, IL 60640
    $220,000
    1 bed | 1 bath
    5 more available units at this address
    $315,000 Unit 3311 2 bd / 2 ba
    $169,900 Unit 1015 1 bd / 1 ba
    $155,000 Unit 2510 0 bd / 1 ba
    $139,900 Unit 710 0 bd / 1 ba
    $139,900 Unit 2003 0 bd / 1 ba
  • 5415 N Sheridan Unit 3311, Chicago, IL 60640
    $315,000
    2 bed | 2 bath
    5 more available units at this address
    $220,000 Unit 2315 1 bd / 1 ba
    $169,900 Unit 1015 1 bd / 1 ba
    $155,000 Unit 2510 0 bd / 1 ba
    $139,900 Unit 710 0 bd / 1 ba
    $139,900 Unit 2003 0 bd / 1 ba
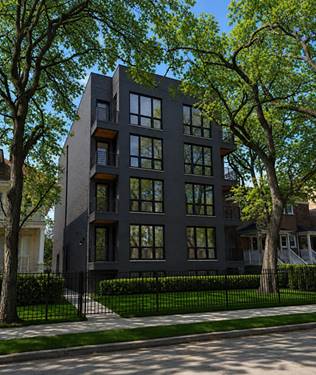
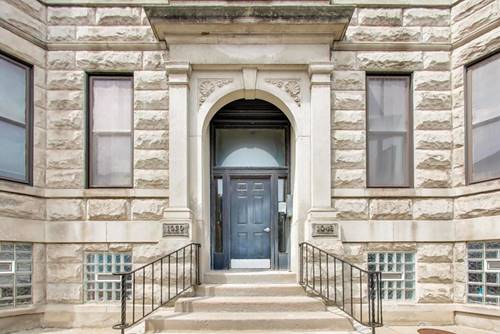
  • 5428 N Winthrop Unit 202, Chicago, IL 60640
    $535,000
    2 bed | 2 bath
    1 more available unit at this address
    $615,000 Unit 402 2 bd / 2 ba
  • 5428 N Winthrop Unit 402, Chicago, IL 60640
    $615,000
    2 bed | 2 bath
    1 more available unit at this address
    $535,000 Unit 202 2 bd / 2 ba
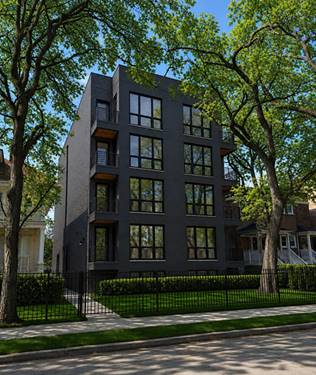
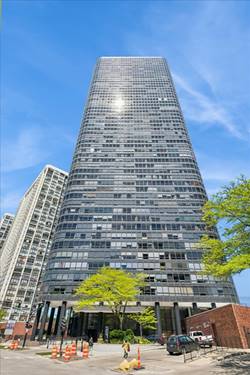
  • 5000 N Marine Unit 12E, Chicago, IL 60640
    $175,000
    1 bed | 1 bath
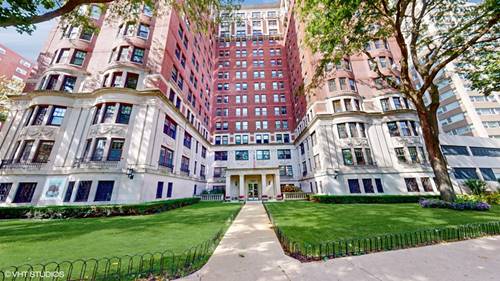
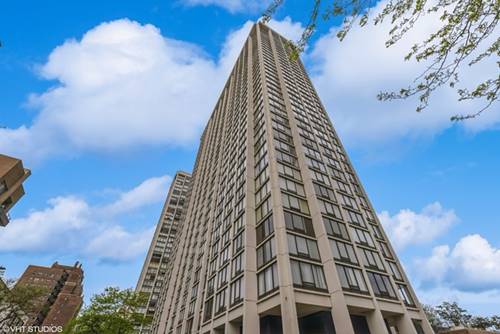
  • 5445 N Sheridan Unit 3805, Chicago, IL 60640
    $175,000
    0 bed | 1 bath
    2 more available units at this address
    $350,000 Unit 802 2 bd / 2 ba
    $190,000 Unit 306 1 bd / 1 ba
  • 5445 N Sheridan Unit 306, Chicago, IL 60640
    $190,000
    1 bed | 1 bath
    2 more available units at this address
    $350,000 Unit 802 2 bd / 2 ba
    $175,000 Unit 3805 0 bd / 1 ba

1050 W Foster Unit F
Chicago, IL 60640

  • 3 Beds
  • 2 Baths
  • 1,700 Sq. Ft.
  • Built In 1920
Price

$550,000

Est Payment
$3,601 / month (details)  
Taxes
$6,188  
Assessments
$301  
Beds
3  
Baths
2  
Rooms
7  
Type
Attached  
Sq. Ft.
1,700  
Lot Size
Condo  
Built
1920  
Neighborhood
Uptown  
MLS
#12656301
Status
Active (0 days)

Property Tour

Property Map

Property Details

Rooms

Room
Level
Flooring
Size
Living Room
Main
Hardwood
16X12
Dining Room
Main
Hardwood
18X11
Kitchen
Main
Hardwood
16X08
Family Room
Main
Hardwood
17X12
Laundry
Main
Hardwood
08X05
Master Bedroom
Main
Hardwood
21X12
Bedroom 2
Main
Hardwood
17X13
Bedroom 3
Main
Hardwood
12X11
Bedroom 4
N/A
Balcony/Porch/Lanai
Main
10X04
Walk In Closet
Main
Hardwood
07X04

Utilities

  • Heating Natural Gas, Forced Air
  • Cooling Central Air
  • Water Lake Michigan, Public
  • Sewer Public Sewer

Additional Information

Assessment Includes
Water, Insurance, Exterior Maintenance, Scavenger, Snow Removal
Common Amenities
Bike Room/Bike Trails, Storage
Interior Features
Storage
Appliances
Range, Microwave, Dishwasher, Refrigerator, Washer, Dryer, Disposal, Stainless Steel Appliance(s), Humidifier
Pets Allowed
Cats OK, Dogs OK
Parking
1 Parking Spaces, Off Alley, Yes, Owned, Parking included in price
Schools
Senn High School (299), Goudy Elementary School (299), Goudy Elementary School (299)

Payment Calculator

$
$
$
$
$
%
$
years
%
Principal & Interest
$0
Property Tax
$0
Assessments
$0
Home Insurance
$0
Mortgage Insurance
$0

Nearby Transportation

  • Bus 92 0.1 mi
  • Bus 146 0.1 mi
  • Bus 151 0.1 mi
  • Bus 136 0.1 mi
  • Bus 147 0.1 mi
  • Bus 36 0.2 mi
  • Bus 0.2 mi
  • Bus 148 0.3 mi
  • Bus 81 0.5 mi
  • Bus 84 0.5 mi
  • Bus 22 0.6 mi
  • Bus 50 0.7 mi
  • Bus 78 0.8 mi
  • Bus 135 0.9 mi
  • Union Pacific North 1.1 mi
  • Red Line 0.2 mi
  • Purple Line 0.8 mi
  • ZipCar < 0.1 mi
  • I 90 West 3.6 mi
  • I 94 West 3.6 mi
  • I 90 East 3.7 mi
  • I 94 East 3.7 mi
grid
Register to see 2 more properties