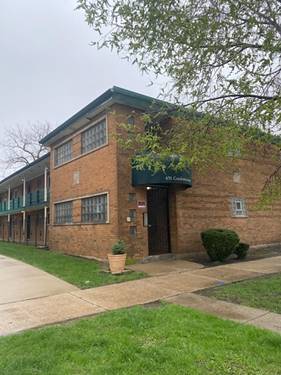
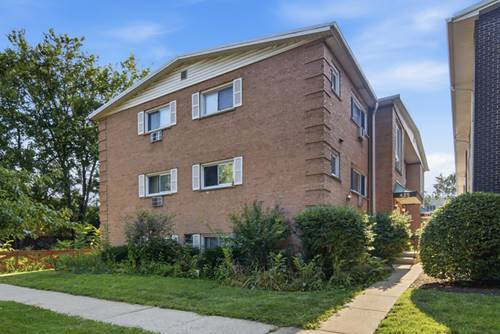
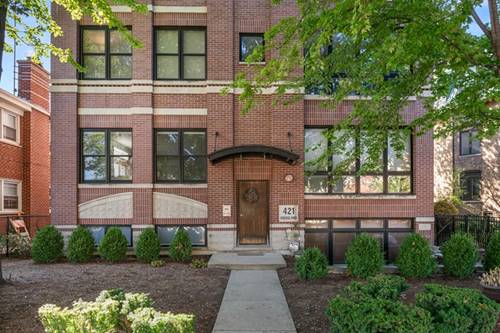
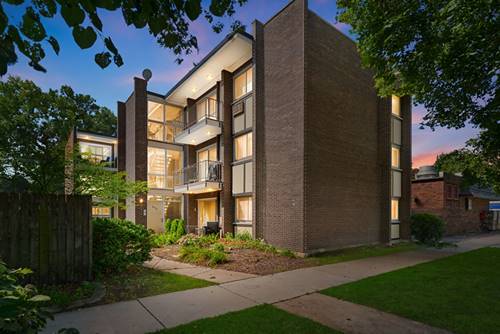
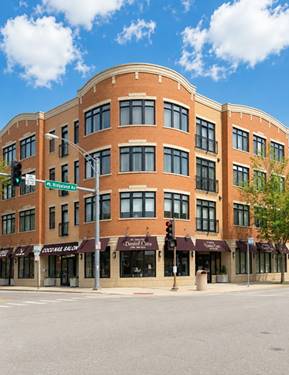
Beautiful 2 bed, 2 full bath condo in the heart of Oak Park. This unique round-design unit features an open-concept living, dining, and kitchen layout with abundant natural light from expansive windows throughout. Well-maintained oak hardwood floors, spacious kitchen with large island, granites countertops, breakfast bar, stainless steel appliances, and private balcony. The primary suite offers a walk-in closet and en-suite bath with double vanity, separate shower, and soaking tub. In-unit laundry, central HVAC, extra storage, and 1 indoor parking space included. Walk to the CTA Green Line Ridgeland Station, Metra Oak Park Station, Easy access to I-290 and Downtown Chicago. Lots restaurants, shops, Oak Park Farmers' Market, Jewel-Osco, Whole Foods, and Pete's Fresh Market near by. There is another parking space #32 is available for sale for additional $20000.
Property Map
Please use the print button to include maps when printing.
For more information about 106 S Ridgeland Unit 304, Oak Park, IL 60302 contact Corcoran Urban Real Estate.
Broker Reciprocity
Listing provided by Concentric Realty Inc.
All information provided is deemed reliable but is not guaranteed and should be independently verified.
The data relating to real estate for sale on this web site comes in part from the Broker Reciprocity Program
of the Midwest Real Estate Data LLC. Real estate listings held by brokerage firms other than Urban Real Estate are
marked with the Broker Reciprocity logo and detailed information about them includes the name of the listing brokers.
Some IDX listings have been excluded from this website.