Corcoran Urban Real Estate
$0 to $10,000
Any Beds
Any Baths
For Rent
42 Properties Rentals Within 0.5 miles of: 106 S Sangamon, Chicago
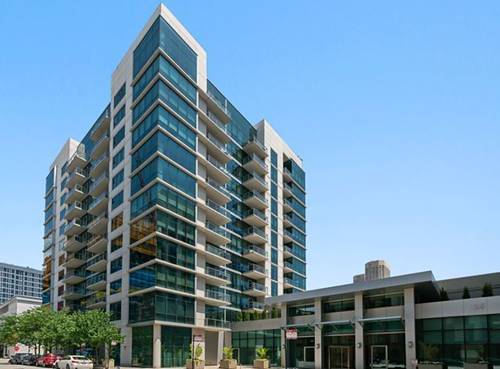
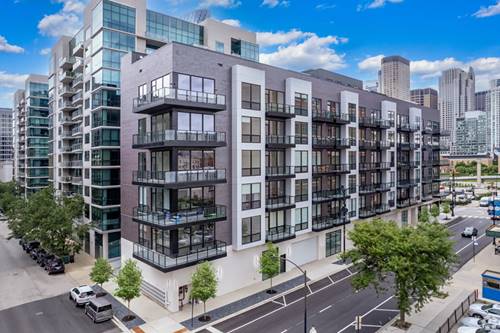
  • 847 W Monroe Unit PH-5, Chicago, IL 60607
    $7,900
    3 bed | 2 bath
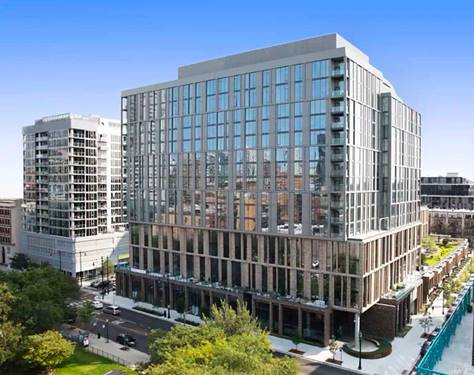
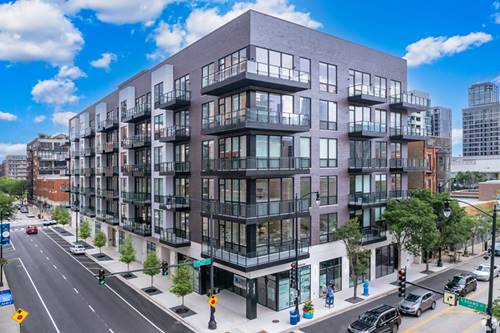
  • 123 S Green Unit 706B, Chicago, IL 60607
    $4,250
    2 bed | 2 bath
  • 855 W Madison Unit 615, Chicago, IL 60607
    $4,500
    2 bed | 2 bath
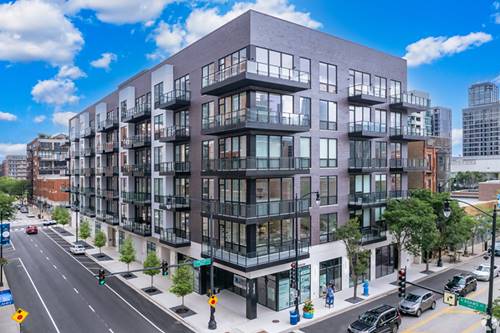
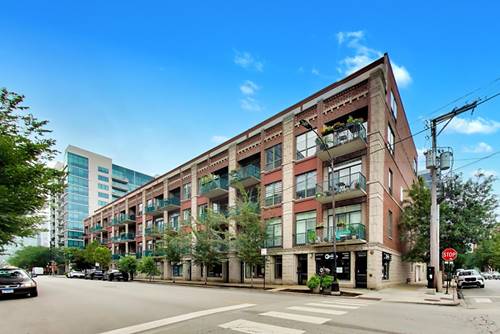
  • 812 W Adams Unit 205, Chicago, IL 60607
    $2,595
    1 bed | 1 bath
    4 more available units at this address
    $4,695 Unit 504 2 bd / 2 ba
    $4,195 Unit 411 2 bd / 1 ba
    $3,395 Unit 301 1 bd / 1 ba
    $2,895 Unit 212 1 bd / 1 ba
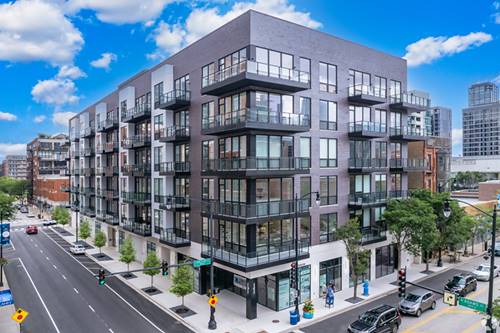
  • 812 W Adams Unit 212, Chicago, IL 60607
    $2,895
    1 bed | 1 bath
    4 more available units at this address
    $4,695 Unit 504 2 bd / 2 ba
    $4,195 Unit 411 2 bd / 1 ba
    $3,395 Unit 301 1 bd / 1 ba
    $2,595 Unit 205 1 bd / 1 ba
  • 812 W Adams Unit 301, Chicago, IL 60607
    $3,395
    1 bed | 1 bath
    4 more available units at this address
    $4,695 Unit 504 2 bd / 2 ba
    $4,195 Unit 411 2 bd / 1 ba
    $2,895 Unit 212 1 bd / 1 ba
    $2,595 Unit 205 1 bd / 1 ba
  • 812 W Adams Unit 411, Chicago, IL 60607
    $4,195
    2 bed | 1 bath
    4 more available units at this address
    $4,695 Unit 504 2 bd / 2 ba
    $3,395 Unit 301 1 bd / 1 ba
    $2,895 Unit 212 1 bd / 1 ba
    $2,595 Unit 205 1 bd / 1 ba

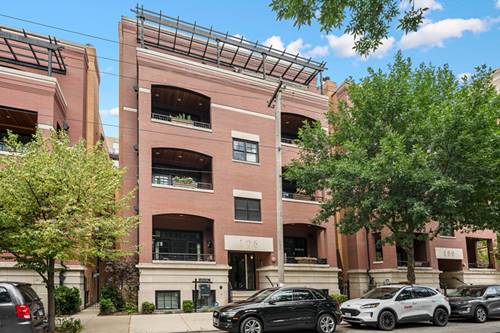
106 S Sangamon Apt 3S
Chicago, IL 60607

  • 3 Beds
  • 2 Baths
  • 1,771 Sq. Ft.
  • Built In 2009
Rental Price

$5,250

Beds
3  
Baths
2  
Rooms
6  
Type
Attached  
Sq. Ft.
1,771  
Built
2009  
Neighborhood
West Loop  
MLS
#12748252
Status
Active (0 days)

Property Description

Welcome to this stunning 3-bedroom, 2-bathroom condo at 106 South Sangamon Street. This 1,771 square-foot home boasts 10' ceilings, balcony with east-facing city views and overlooks Mary Bartelme Park, in-unit LG washer / dryer, central AC, gas/heat, luxury SS appliances (Viking 6-burner stove with hood; GE fridge, microwave, and oven; and Bosch dishwasher), ample kitchen space, radiant heated floors, crown molding, actual hardwood floors, central fireplace, ButterflyMX building entry, Nest devices (doors, thermostat, smoke detector) throughout unit, and much more! Enjoy the convenience of the West Loop farmer's market, parks / dog parks, nightlife, Randolph St, Fulton Market District, Mariano's / Whole Foods, public transportation, and easy access to major highways - all within minutes. 1 indoor parking space included. This pet-friendly (across from the dog park), intimate, and secure building is move-in ready. Don't miss out on this incredible opportunity! Possible early to mid-Oct move-in date. Landlord requires a minimum credit score of 700 for each applicant(s) & and the applicant's combined monthly gross income must be at least 2.5 times the monthly rent. The rental application link is at the ready. The application fee is $99.00.

Property Map

Property Details

Rooms

Room
Level
Flooring
Size
Living Room
Third
Hardwood
15X12
Dining Room
Third
COMBO
Kitchen
Third
Hardwood
18X10
Family Room
N/A
Laundry
N/A
Master Bedroom
Third
Hardwood
15X15
Bedroom 2
Third
12X10
Bedroom 3
Third
12X9
Bedroom 4
N/A

Utilities

  • Heating Natural Gas, Radiant Floor
  • Cooling Central Air
  • Water Lake Michigan
  • Sewer Public Sewer

Additional Information

Interior Features
Storage
Exterior Features
Balcony
Pets Allowed
Cats OK, Deposit Required, Dogs OK, Number Limit, Size Limit
Parking
1 Garage Spaces, Yes, Attached, Garage, Parking included in price
Schools
Wells Community Academy Senior H (299), Skinner Elementary School (299)

Listing History

09-01-2026 Listed at $5,250
Last Modified 9/1/26 12:19 PM

Nearby Transportation

  • Bus 20 0.1 mi
  • Bus 126 0.2 mi
  • Bus 8 0.2 mi
  • Bus 60 0.4 mi
  • Bus 7 0.4 mi
  • Bus J14 0.4 mi
  • Bus 56 0.5 mi
  • Bus 125 0.5 mi
  • Bus 157 0.5 mi
  • Bus 124 0.5 mi
  • Bus 130 0.5 mi
  • Bus 192 0.5 mi
  • Bus 28 0.6 mi
  • Bus 151 0.6 mi
  • Bus 121 0.6 mi
  • Union Pacific North 0.5 mi
  • Union Pacific Northwest 0.5 mi
  • Union Pacific West 0.5 mi
  • Burlington Northern 0.6 mi
  • Heritage Corridor 0.6 mi
  • Milwaukee North 0.6 mi
  • Milwaukee West 0.6 mi
  • North Central Service 0.6 mi
  • Southwest Service 0.6 mi
  • Rock Island 1.0 mi
  • Blue Line 0.3 mi
  • Green Line 0.4 mi
  • Pink Line 0.4 mi
  • Orange Line 0.9 mi
  • Brown Line 0.9 mi
  • ZipCar 0.1 mi
  • I 90 West 0.3 mi
  • I 94 West 0.3 mi
  • I 90 East 0.3 mi
  • I 94 East 0.3 mi
  • I 290 East 0.4 mi
  • I 290 West 0.4 mi
  • I 55 South 1.8 mi
  • I 55 North 1.8 mi
grid
Register to see 1 more properties