Corcoran Urban Real Estate
$0 to $5,000,000
Any Beds
Any Baths
For Sale
33 Properties Within 0.5 miles of: 1069 W 14th, Chicago
  • 1151 W 14th Unit 106, Chicago, IL 60608
    $354,999
    2 bed | 2 bath
  • 1110 W 15th Unit 316, Chicago, IL 60608
    $299,999
    2 bed | 1 bath
    1 more available unit at this address
    $339,000 Unit 125 2 bd / 1 ba
  • 1110 W 15th Unit 125, Chicago, IL 60608
    $339,000
    2 bed | 1 bath
    1 more available unit at this address
    $299,999 Unit 316 2 bd / 1 ba
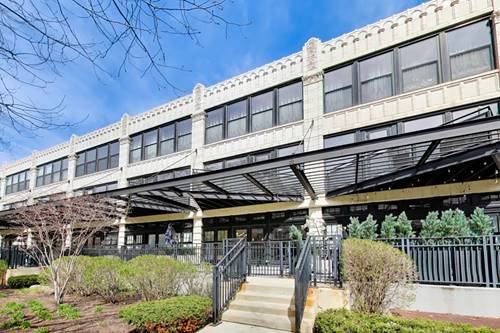
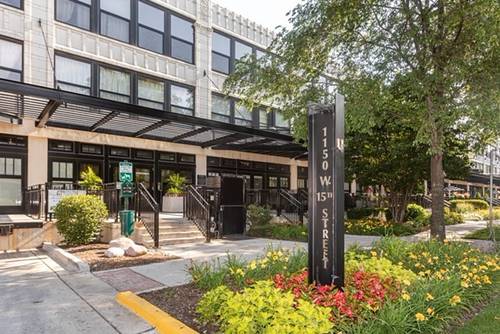
  • 1150 W 15th Unit 302, Chicago, IL 60608
    $399,000
    2 bed | 2 bath
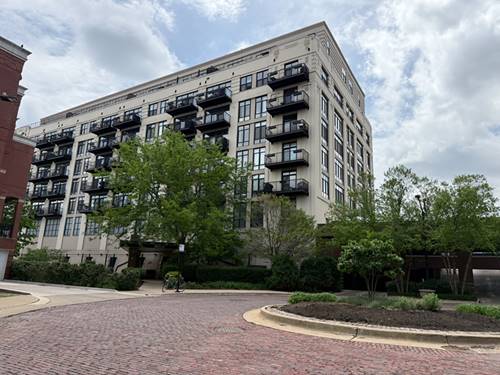
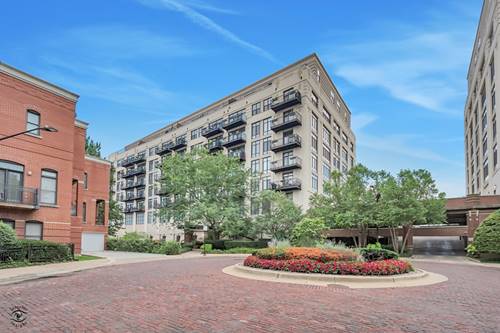
  • 1525 S Sangamon Unit 414, Chicago, IL 60608
    $194,900
    1 bed | 1 bath
    6 more available units at this address
    $515,000 Unit 806 3 bd / 2 ½ ba
    $359,999 Unit 317-P 2 bd / 2 ba
    $334,999 Unit 504 2 bd / 1 ba
    $260,000 Unit 610 1 bd / 1 ba
    $245,000 Unit 415 1 bd / 1 ba
    $224,900 Unit 315P 1 bd / 1 ba
  • 1525 S Sangamon Unit 315P, Chicago, IL 60608
    $224,900
    1 bed | 1 bath
    6 more available units at this address
    $515,000 Unit 806 3 bd / 2 ½ ba
    $359,999 Unit 317-P 2 bd / 2 ba
    $334,999 Unit 504 2 bd / 1 ba
    $260,000 Unit 610 1 bd / 1 ba
    $245,000 Unit 415 1 bd / 1 ba
    $194,900 Unit 414 1 bd / 1 ba
  • 1525 S Sangamon Unit 415, Chicago, IL 60608
    $245,000
    1 bed | 1 bath
    6 more available units at this address
    $515,000 Unit 806 3 bd / 2 ½ ba
    $359,999 Unit 317-P 2 bd / 2 ba
    $334,999 Unit 504 2 bd / 1 ba
    $260,000 Unit 610 1 bd / 1 ba
    $224,900 Unit 315P 1 bd / 1 ba
    $194,900 Unit 414 1 bd / 1 ba

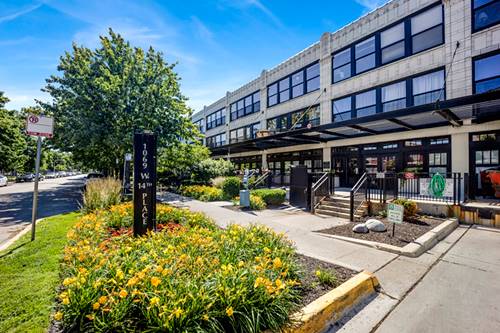
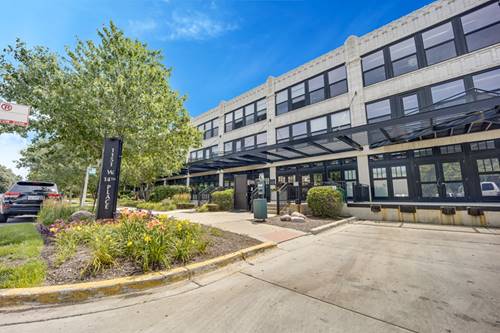
1069 W 14th Unit 332
Chicago, IL 60608

  • 3 Beds
  • 2 Baths
  • 1,590 Sq. Ft.
  • Built In 1925
Price

$499,999

Est Payment
$3,811 / month (details)  
Taxes
$6,554  
Assessments
$739  
Beds
3  
Baths
2  
Rooms
6  
Type
Attached  
Sq. Ft.
1,590  
Built
1925  
Neighborhood
University Village / Little Italy  
MLS
#12669837
Status
Active (2 days)

Property Description

Rarely Available 3 Bed/2 Bath Corner Unit Spacious single level residence offering 1,590 sq. ft. of open concept living. Newly updated with fresh paint, refinished hardwood floors, and new carpet. Twelve foot ceilings, exposed brick, and abundant natural light from 12 oversized windows with north and west exposures showcase unobstructed city skyline views. All bedrooms are fully enclosed. Kitchen features granite countertops and stainless steel appliances. Living area includes a gas fireplace with remote starter. Building amenities include elevator, fitness center, rooftop sun deck, party room, and theater room. Parking is available for additional.

Property Map

Property Details

Rooms

Room
Level
Flooring
Size
Living Room
Main
Hardwood
23X16
Dining Room
Main
Hardwood
COMBO
Kitchen
Main
9X16
Family Room
N/A
Laundry
Main
Vinyl
3X4
Master Bedroom
Main
Carpet
14X13
Bedroom 2
Main
Carpet
13X14
Bedroom 3
Main
Carpet
11X11
Bedroom 4
N/A

Utilities

  • Heating Natural Gas
  • Cooling Central Air
  • Water Lake Michigan, Public
  • Sewer Public Sewer

Additional Information

Assessment Includes
Water, Parking, Insurance, TV/Cable, Pool, Exterior Maintenance, Lawn Care, Scavenger, Snow Removal, Internet
Common Amenities
Bike Room/Bike Trails, Elevator in Residence, Exercise Room, Storage, On Site Manager/Engineer, Party Room, Sundeck, Pool, Receiving Room
Exterior Features
Roof Deck
Appliances
Range, Microwave, Dishwasher, Refrigerator, Washer, Dryer, Stainless Steel Appliance(s), Wine Refrigerator
Pets Allowed
Cats OK, Dogs OK
Parking
1 Garage Spaces, Concrete, Heated Driveway, Garage Door Opener, Heated Garage, Yes, Attached, Garage, Parking not included in price
Schools
District 299

Payment Calculator

$
$
$
$
$
%
$
years
%
Principal & Interest
$0
Property Tax
$0
Assessments
$0
Home Insurance
$0
Mortgage Insurance
$0

Listing History

07-09-2026 Listed at $499,999
Last Modified 7/9/26 1:34 PM

Nearby Transportation

  • Bus 60 0.2 mi
  • Bus 18 0.3 mi
  • Bus 62 0.3 mi
  • Bus 8 0.3 mi
  • Bus 12 0.3 mi
  • Bus 157 0.5 mi
  • Bus 21 0.7 mi
  • Bus 9 0.7 mi
  • Bus X9 0.7 mi
  • Bus 7 0.8 mi
  • Bus 126 1.0 mi
  • Bus 125 1.0 mi
  • Bus 36 1.0 mi
  • Bus 44 1.1 mi
  • Bus 37 1.1 mi
  • Burlington Northern 0.3 mi
  • Pink Line 0.9 mi
  • Blue Line 0.9 mi
  • Orange Line 1.1 mi
  • I 90 East 0.5 mi
  • I 94 East 0.5 mi
  • I 90 West 0.6 mi
  • I 94 West 0.6 mi
  • I 55 South 0.6 mi
  • I 55 North 0.6 mi
  • I 290 East 0.6 mi
  • I 290 West 1.0 mi
grid
Register to see 0 more properties