Corcoran Urban Real Estate
$0 to $5,000,000
Any Beds
Any Baths
For Sale
38 Properties Within 0.5 miles of: 1070 W 15th, Chicago
  • 1525 S Sangamon Unit 415, Chicago, IL 60608
    $245,000
    1 bed | 1 bath
    5 more available units at this address
    $515,000 Unit 806 3 bd / 2 ½ ba
    $359,999 Unit 317-P 2 bd / 2 ba
    $334,999 Unit 504 2 bd / 1 ba
    $260,000 Unit 610 1 bd / 1 ba
    $194,900 Unit 414 1 bd / 1 ba
  • 1525 S Sangamon Unit 610, Chicago, IL 60608
    $260,000
    1 bed | 1 bath
    5 more available units at this address
    $515,000 Unit 806 3 bd / 2 ½ ba
    $359,999 Unit 317-P 2 bd / 2 ba
    $334,999 Unit 504 2 bd / 1 ba
    $245,000 Unit 415 1 bd / 1 ba
    $194,900 Unit 414 1 bd / 1 ba
  • 1524 S Sangamon Unit 513, Chicago, IL 60608
    $325,000
    2 bed | 1 bath
  • 1525 S Sangamon Unit 504, Chicago, IL 60608
    $334,999
    2 bed | 1 bath
    5 more available units at this address
    $515,000 Unit 806 3 bd / 2 ½ ba
    $359,999 Unit 317-P 2 bd / 2 ba
    $260,000 Unit 610 1 bd / 1 ba
    $245,000 Unit 415 1 bd / 1 ba
    $194,900 Unit 414 1 bd / 1 ba
  • 1525 S Sangamon Unit 317-P, Chicago, IL 60608
    $359,999
    2 bed | 2 bath
    5 more available units at this address
    $515,000 Unit 806 3 bd / 2 ½ ba
    $334,999 Unit 504 2 bd / 1 ba
    $260,000 Unit 610 1 bd / 1 ba
    $245,000 Unit 415 1 bd / 1 ba
    $194,900 Unit 414 1 bd / 1 ba
  • 1525 S Sangamon Unit 806, Chicago, IL 60608
    $515,000
    3 bed | 2½ bath
    5 more available units at this address
    $359,999 Unit 317-P 2 bd / 2 ba
    $334,999 Unit 504 2 bd / 1 ba
    $260,000 Unit 610 1 bd / 1 ba
    $245,000 Unit 415 1 bd / 1 ba
    $194,900 Unit 414 1 bd / 1 ba
  • 831 W 14th, Chicago, IL 60608
    Chicago
    $725,000
    4 bed | 2½ bath

1070 W 15th Unit 204
Chicago, IL 60608

  • 2 Beds
  • 1 Baths
  • 860 Sq. Ft.
  • Built In 1921
Price

$325,000

Est Payment
$2,692 / month (details)  
Taxes
$5,257  
Assessments
$602  
Beds
2  
Baths
1  
Rooms
5  
Type
Attached  
Sq. Ft.
860  
Built
1921  
Neighborhood
University Village / Little Italy  
MLS
#12707315
Status
Active

Property Description

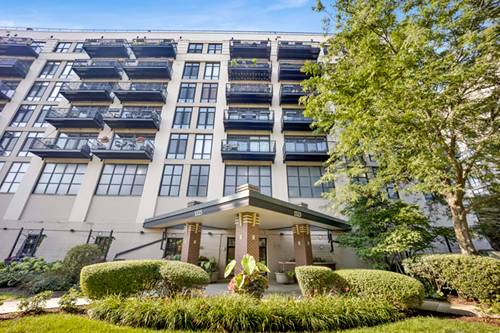
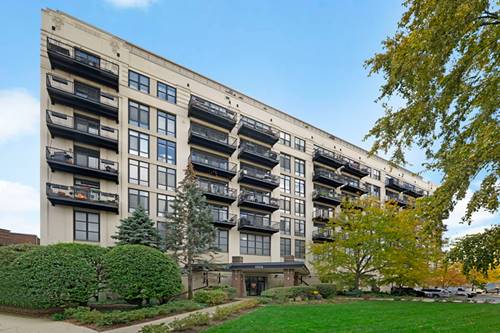
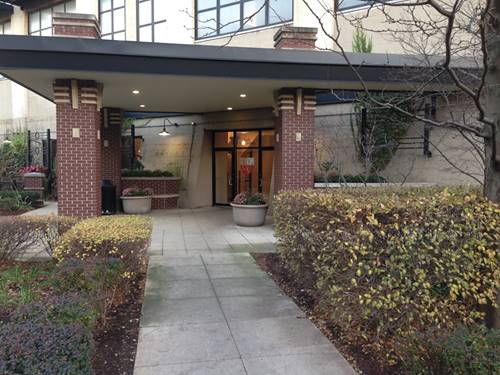
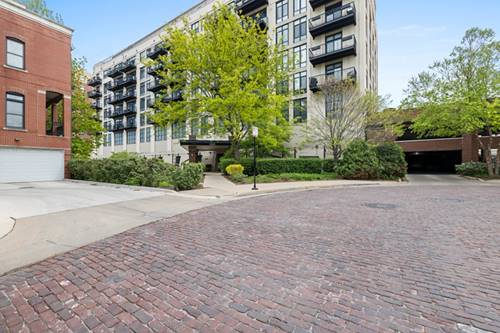
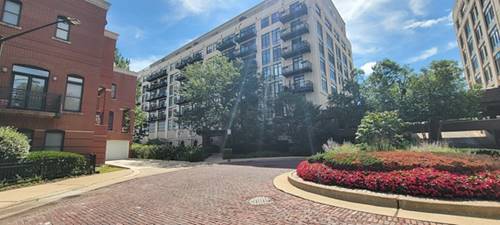
Floor-to-ceiling windows bring the natural light into this freshly painted 2-bedroom University Commons condo, dressed with sleek zebra blinds that let you dial in the perfect ambiance at any hour. A gas log fireplace anchors the living space, while rich hardwood floors run throughout the open living space. This unit is warm, quiet, low-maintenance, and move-in ready. The updated kitchen delivers granite countertops, stainless steel appliances, breakfast bar, and a smart layout that works whether you're meal-prepping for the week or hosting friends before a night out on the town. Step through the single swing door onto your oversized courtyard balcony that is big enough for a grill, bistro set, and a few planters. The peaceful courtyard views make the city feel a world away. Both bedrooms offer generous closet space, and in-unit laundry means no shared machines, no quarters, no Sunday-afternoon laundry runs. One assigned garage spot is included, a genuine rarity at this price point, and the monthly assessment covers internet, parking, water, common insurance, landscaping, snow removal, scavenger service, and full exterior and common interior maintenance. The complex itself reads like a resort. Take a dip in the outdoor pool, catch some sun on the rooftop deck, fit in a workout at the exercise room, or host a gathering in the party room. Multiple elevators and security locks add everyday convenience and peace of mind. Location is everything, and 1070 W 15th delivers. You're steps from public transit, minutes from the UIC campus and the Chicago Medical District and perfectly positioned between the storied restaurants of Little Italy and the vibrant arts scene of Pilsen. University Commons offers the rare combination of space, amenities, and accessibility that makes sense whether you're buying your first home or adding a high-demand property to your portfolio. Schedule your showing today.

Property Map

Property Details

Rooms

Room
Level
Flooring
Size
Living Room
Main
Hardwood
13X23
Dining Room
Main
Hardwood
COMBO
Kitchen
Main
Hardwood
14X11
Family Room
N/A
Laundry
Main
3X3
Master Bedroom
Main
Laminate
8X11
Bedroom 2
Main
Laminate
10X9
Bedroom 3
N/A
Bedroom 4
N/A

Utilities

  • Heating Natural Gas, Forced Air
  • Cooling Central Air
  • Water Lake Michigan, Public
  • Sewer Public Sewer

Additional Information

Assessment Includes
Water, Parking, Insurance, Security, Exercise Facilities, Pool, Exterior Maintenance, Lawn Care, Scavenger, Snow Removal, Other, Internet
Common Amenities
Exercise Room, Storage, On Site Manager/Engineer, Party Room, Sundeck, Pool, Security Door Lock(s), Elevator(s), High Speed Conn., Intercom, Public Bus
Interior Features
Storage, High Ceilings, Open Floorplan, Dining Combo, Granite Counters, Health Facilities, Lobby
Exterior Features
Balcony, Roof Deck
Appliances
Range, Microwave, Dishwasher, Refrigerator, Washer, Dryer, Disposal, Stainless Steel Appliance(s)
Pets Allowed
Cats OK, Dogs OK
Parking
1 Garage Spaces, Asphalt, Garage Door Opener, Yes, Garage Owned, Attached, Garage, Parking included in price
Schools
Wells Community Academy Senior H (299), Smyth Elementary School (299), Smyth Elementary School (299)

Payment Calculator

$
$
$
$
$
%
$
years
%
Principal & Interest
$0
Property Tax
$0
Assessments
$0
Home Insurance
$0
Mortgage Insurance
$0

Nearby Transportation

  • Bus 60 0.2 mi
  • Bus 18 0.3 mi
  • Bus 62 0.3 mi
  • Bus 8 0.3 mi
  • Bus 12 0.4 mi
  • Bus 157 0.5 mi
  • Bus 21 0.6 mi
  • Bus 9 0.7 mi
  • Bus X9 0.7 mi
  • Bus 7 0.9 mi
  • Bus 125 1.0 mi
  • Bus 36 1.0 mi
  • Bus 126 1.0 mi
  • Bus 44 1.0 mi
  • Bus 37 1.1 mi
  • Burlington Northern 0.3 mi
  • Pink Line 0.9 mi
  • Blue Line 0.9 mi
  • Orange Line 1.1 mi
  • I 90 East 0.5 mi
  • I 94 East 0.5 mi
  • I 90 West 0.5 mi
  • I 94 West 0.5 mi
  • I 55 South 0.6 mi
  • I 55 North 0.6 mi
  • I 290 East 0.7 mi
  • I 290 West 1.0 mi
grid
Register to see 0 more properties