Corcoran Urban Real Estate
$0 to $5,000,000
Any Beds
Any Baths
For Sale
29 Properties Within 0.5 miles of: 1070 W 15th, Chicago
  • 1111 W 15th Unit 410, Chicago, IL 60608
    $449,000
    2 bed | 2 bath
  • 1525 S Sangamon Unit 415, Chicago, IL 60608
    $243,500
    1 bed | 1 bath
    4 more available units at this address
    $359,999 Unit 317-P 2 bd / 2 ba
    $334,999 Unit 504 2 bd / 1 ba
    $249,995 Unit 311 1 bd / 1 ba
    $249,000 Unit 610 1 bd / 1 ba
  • 1525 S Sangamon Unit 610, Chicago, IL 60608
    $249,000
    1 bed | 1 bath
    4 more available units at this address
    $359,999 Unit 317-P 2 bd / 2 ba
    $334,999 Unit 504 2 bd / 1 ba
    $249,995 Unit 311 1 bd / 1 ba
    $243,500 Unit 415 1 bd / 1 ba
  • 1525 S Sangamon Unit 311, Chicago, IL 60608
    $249,995
    1 bed | 1 bath
    4 more available units at this address
    $359,999 Unit 317-P 2 bd / 2 ba
    $334,999 Unit 504 2 bd / 1 ba
    $249,000 Unit 610 1 bd / 1 ba
    $243,500 Unit 415 1 bd / 1 ba
  • 1524 S Sangamon Unit 513, Chicago, IL 60608
    $325,000
    2 bed | 1 bath
    1 more available unit at this address
    $369,900 Unit 704S 2 bd / 1 ½ ba
  • 1525 S Sangamon Unit 504, Chicago, IL 60608
    $334,999
    2 bed | 1 bath
    4 more available units at this address
    $359,999 Unit 317-P 2 bd / 2 ba
    $249,995 Unit 311 1 bd / 1 ba
    $249,000 Unit 610 1 bd / 1 ba
    $243,500 Unit 415 1 bd / 1 ba
  • 1525 S Sangamon Unit 317-P, Chicago, IL 60608
    $359,999
    2 bed | 2 bath
    4 more available units at this address
    $334,999 Unit 504 2 bd / 1 ba
    $249,995 Unit 311 1 bd / 1 ba
    $249,000 Unit 610 1 bd / 1 ba
    $243,500 Unit 415 1 bd / 1 ba

1070 W 15th Unit 309
Chicago, IL 60608

  • 2 Beds
  • 1 Baths
  • Built In 1920
Price

$299,000

Est Payment
$2,616 / month (details)  
Taxes
$5,465  
Assessments
$622  
Beds
2  
Baths
1  
Rooms
2  
Type
Attached  
Sq. Ft.
n/a  
Built
1920  
Neighborhood
University Village / Little Italy  
MLS
#12729818
Status
Active (0 days)

Property Description

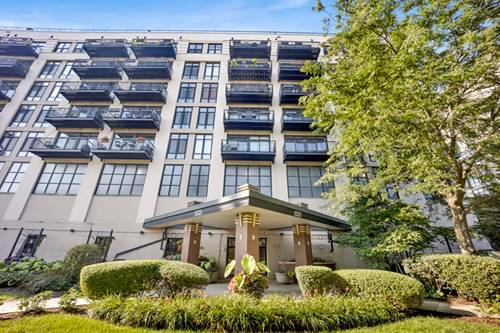
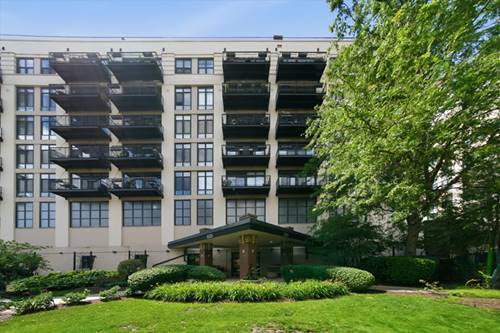
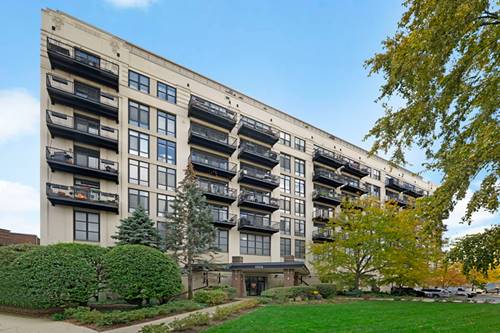
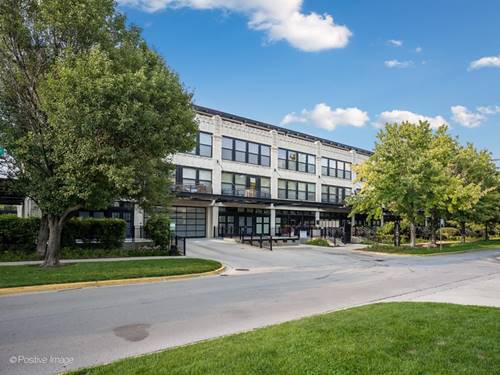
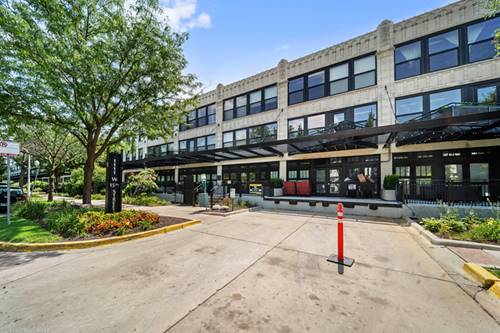
Discover refined Chicago loft living in this expansive two-bedroom, one-bathroom residence at 1070 West 15th Street, set within a beautifully preserved historic South water market building in University Village. This exceptional home blends timeless architectural character with modern urban convenience in one of the city's most desirable near-west locations. Soaring 12-foot ceilings, a gas fire place and a generous private outdoor space overlooking a landscaped courtyard define the residence, creating a dramatic sense of volume, light, and openness that elevates everyday living. The loft's generous proportions and authentic industrial details highlight its distinctive character while offering a sophisticated, airy ambiance ideal for both relaxing and entertaining. A highly sought-after dedicated heated parking space and In-unit laundry are included, providing rare convenience in this prime urban setting. Residents also enjoy access to premium lifestyle amenities, including a resort-style outdoor swimming pool and a spacious fitness center, delivering comfort and convenience just steps from your front door. The building is investor-friendly with no rental cap, offering exceptional flexibility for both homeowners and investors. Whether used as a primary residence or an income-generating asset, the property presents strong rental appeal and long-term value in a consistently in-demand location. Perfectly positioned within walking distance of UIC and University Village, this residence offers effortless access to acclaimed dining, shopping, public transportation, downtown Chicago, and the vibrant energy of the Near West Side. A rare opportunity to own a spacious historic loft featuring 12-foot ceilings, dedicated parking, resort-style amenities, and unmatched rental flexibility in one of Chicago's most dynamic and sought-after urban neighborhoods.

Property Map

Property Details

Rooms

Room
Level
Flooring
Size
Living Room
N/A
Dining Room
N/A
Kitchen
N/A
Family Room
N/A
Laundry
N/A
Master Bedroom
Main
Carpet
11X17
Bedroom 2
Main
9X7
Bedroom 3
N/A
Bedroom 4
N/A

Utilities

  • Heating Natural Gas, Forced Air
  • Cooling Central Air, Electric
  • Water Public
  • Sewer Public Sewer

Additional Information

Assessment Includes
Heat, Air Conditioning, Water, Parking, Insurance, Exercise Facilities, Pool, Exterior Maintenance, Lawn Care, Scavenger, Snow Removal, Internet
Interior Features
Elevator, Storage, Walk-In Closet(s), Open Floorplan, Granite Counters
Appliances
Range, Microwave, Dishwasher, Refrigerator, Gas Cooktop
Pets Allowed
Cats OK, Dogs OK
Parking
1 Garage Spaces, Garage Door Opener, Heated Garage, EV Ready, Yes, Garage Owned, Attached, Garage, Parking included in price
Schools
District 299, Smith Elementary School (299)

Payment Calculator

$
$
$
$
$
%
$
years
%
Principal & Interest
$0
Property Tax
$0
Assessments
$0
Home Insurance
$0
Mortgage Insurance
$0

Listing History

08-13-2026 Listed at $299,000
Last Modified 8/13/26 1:56 PM

Nearby Transportation

  • Bus 60 0.2 mi
  • Bus 18 0.3 mi
  • Bus 62 0.3 mi
  • Bus 8 0.3 mi
  • Bus 12 0.4 mi
  • Bus 157 0.5 mi
  • Bus 21 0.6 mi
  • Bus 9 0.7 mi
  • Bus X9 0.7 mi
  • Bus 7 0.9 mi
  • Bus 125 1.0 mi
  • Bus 36 1.0 mi
  • Bus 126 1.0 mi
  • Bus 44 1.0 mi
  • Bus 37 1.1 mi
  • Burlington Northern 0.3 mi
  • Pink Line 0.9 mi
  • Blue Line 0.9 mi
  • Orange Line 1.1 mi
  • I 90 East 0.5 mi
  • I 94 East 0.5 mi
  • I 90 West 0.5 mi
  • I 94 West 0.5 mi
  • I 55 South 0.6 mi
  • I 55 North 0.6 mi
  • I 290 East 0.7 mi
  • I 290 West 1.0 mi
grid
Register to see 0 more properties