Corcoran Urban Real Estate
$0 to $5,000,000
Any Beds
Any Baths
For Sale
199 Properties Within 0.5 miles of: 110 W Superior, Chicago
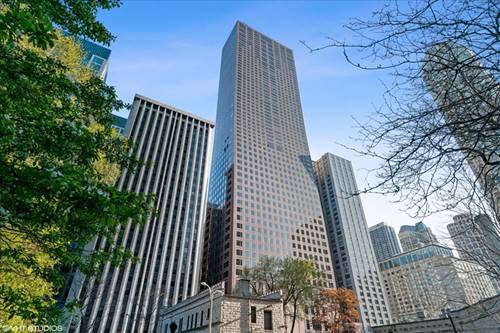
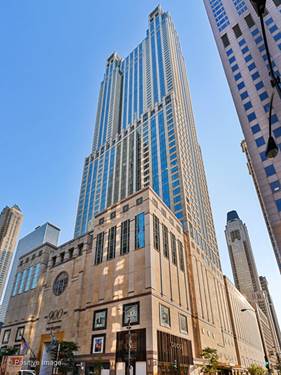
  • 161 E Chicago Unit 52F, Chicago, IL 60611
    $799,000
    2 bed | 2 bath
    4 more available units at this address
    $1,299,000 Unit 24-02 2 bd / 2 ½ ba
    $1,275,000 Unit 38A 3 bd / 2 ½ ba
    $1,025,000 Unit 33C 2 bd / 2 ½ ba
    $715,000 Unit 38C 2 bd / 2 ½ ba
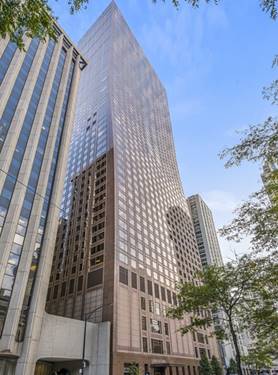
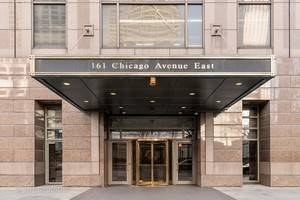
  • 161 E Chicago Unit 33C, Chicago, IL 60611
    $1,025,000
    2 bed | 2½ bath
    4 more available units at this address
    $1,299,000 Unit 24-02 2 bd / 2 ½ ba
    $1,275,000 Unit 38A 3 bd / 2 ½ ba
    $799,000 Unit 52F 2 bd / 2 ba
    $715,000 Unit 38C 2 bd / 2 ½ ba
  • 161 E Chicago Unit 38A, Chicago, IL 60611
    $1,275,000
    3 bed | 2½ bath
    4 more available units at this address
    $1,299,000 Unit 24-02 2 bd / 2 ½ ba
    $1,025,000 Unit 33C 2 bd / 2 ½ ba
    $799,000 Unit 52F 2 bd / 2 ba
    $715,000 Unit 38C 2 bd / 2 ½ ba
  • 161 E Chicago Unit 24-02, Chicago, IL 60611
    $1,299,000
    2 bed | 2½ bath
    4 more available units at this address
    $1,275,000 Unit 38A 3 bd / 2 ½ ba
    $1,025,000 Unit 33C 2 bd / 2 ½ ba
    $799,000 Unit 52F 2 bd / 2 ba
    $715,000 Unit 38C 2 bd / 2 ½ ba
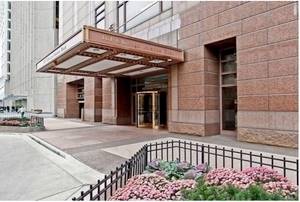
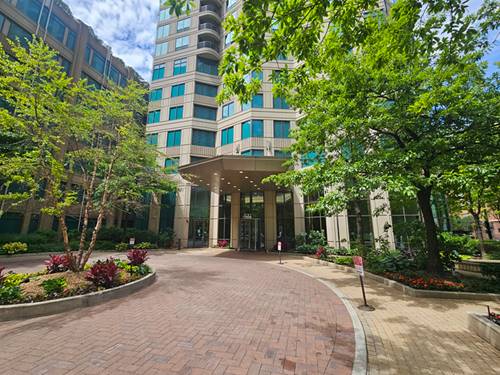
  • 77 E Walton Unit 24D, Chicago, IL 60611
    $1,895,000
    3 bed | 3½ bath
    1 more available unit at this address
    $2,495,000 Unit 24A 3 bd / 3 ½ ba
  • 77 E Walton Unit 24A, Chicago, IL 60611
    $2,495,000
    3 bed | 3½ bath
    1 more available unit at this address
    $1,895,000 Unit 24D 3 bd / 3 ½ ba
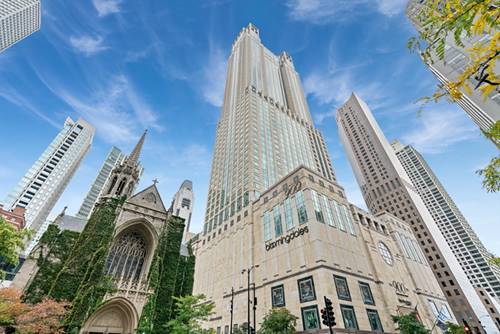
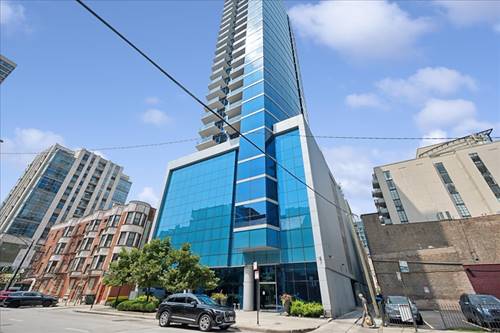
  • 400 N Lasalle Unit 3306, Chicago, IL 60654
    $234,500
    0 bed | 1 bath
    5 more available units at this address
    $450,000 Unit 1002 2 bd / 2 ba
    $435,000 Unit 2002 2 bd / 2 ba
    $425,000 Unit 3305 2 bd / 1 ½ ba
    $299,000 Unit 1309 1 bd / 1 ba
    $245,000 Unit 1306 0 bd / 1 ba

110 W Superior Unit 1003
Chicago, IL 60654

  • 2 Beds
  • 2 Baths
  • 1,350 Sq. Ft.
  • Built In 2009
Price

$699,000

Est Payment
$5,424 / month (details)  
Taxes
$10,689  
Assessments
$929  
Beds
2  
Baths
2  
Rooms
5  
Type
Attached  
Sq. Ft.
1,350  
Built
2009  
Neighborhood
River North  
Building
Superior 110  
MLS
#12722484
Status
Active (0 days)

Property Description

Set within the coveted Superior 110 in the heart of River North, this refined 2BD/2BA residence offers an exceptional blend of space, light and skyline views from every room. Boasting the largest 2BD layout in the coveted "03" tier, the home is framed by floor-to-ceiling windows that showcase breathtaking skyline and sunset views. Designed for both everyday living and effortless entertaining, the expansive open-concept living and dining area flows seamlessly to a spacious private balcony with ample room for outdoor lounging and grilling. Features include: sleek quartz countertops, premium Snaidero cabinetry, breakfast bar, Wolf range, Sub-Zero refrigerator and high-end finishes throughout. The generous primary suite offers a true retreat with a spa-inspired bath featuring an oversized walk-in shower and an expansive custom walk-in closet with built-in organization. Additional highlights include in unit laundry, Google fiber internet, Nest thermostat, wiring for integrated sound and security plus private storage unit. Thoughtfully maintained with numerous recent improvements: newly refinished hardwood floors (2026), freshly painted primary bedroom (2026), new dual-zone HVAC systems (2022) and custom window treatments with automated west-facing shades (2022). Superior 110 is a full amenity boutique building offering 24-hour door staff, a fitness center, business center, private storage and a rooftop terrace with spectacular city views. Ideally located just steps from River North's renowned restaurants, Michigan Avenue shopping, Oak Street Beach, public transportation and everything downtown Chicago has to offer. One deeded, heated indoor parking space is included.

Property Map

Property Details

Rooms

Room
Level
Flooring
Size
Living Room
Main
Hardwood
18X11
Dining Room
Main
Hardwood
13X9
Kitchen
Main
Hardwood
13X10
Family Room
N/A
Laundry
N/A
Master Bedroom
Main
Hardwood
16X13
Bedroom 2
Main
Hardwood
13X10
Bedroom 3
N/A
Bedroom 4
N/A
Walk In Closet
Main
11X5
Balcony/Porch/Lanai
Main
15X9

Utilities

  • Heating Natural Gas
  • Cooling Central Air
  • Water Public
  • Sewer Public Sewer

Additional Information

Assessment Includes
Water, Insurance, Doorman, Exercise Facilities, Exterior Maintenance, Snow Removal
Common Amenities
Door Person, Elevator in Residence, Exercise Room, Business Center
Interior Features
Elevator, Storage, Walk-In Closet(s), Doorman, Lobby
Appliances
Range, Microwave, Dishwasher, Refrigerator, High End Refrigerator, Washer, Dryer, Disposal, Stainless Steel Appliance(s), Humidifier
Pets Allowed
Cats OK, Dogs OK
Parking
1 Garage Spaces, Off Alley, Garage Door Opener, Heated Garage, Yes, Garage Owned, Attached, Garage, Parking included in price
Schools
District 299

Payment Calculator

$
$
$
$
$
%
$
years
%
Principal & Interest
$0
Property Tax
$0
Assessments
$0
Home Insurance
$0
Mortgage Insurance
$0

Listing History

08-07-2026 Listed at $699,000
Last Modified 8/7/26 9:18 AM

Nearby Transportation

  • Bus 156 0.1 mi
  • Bus 66 0.1 mi
  • Bus 22 0.1 mi
  • Bus 0.1 mi
  • Bus 37 0.1 mi
  • Bus 36 0.2 mi
  • Bus 125 0.3 mi
  • Bus 70 0.3 mi
  • Bus 65 0.3 mi
  • Bus 29 0.4 mi
  • Bus 26 0.4 mi
  • Bus 3 0.4 mi
  • Bus 143 0.4 mi
  • Bus 151 0.4 mi
  • Bus 146 0.4 mi
  • Metra Electric 0.9 mi
  • Union Pacific North 1.0 mi
  • Union Pacific Northwest 1.0 mi
  • Union Pacific West 1.0 mi
  • Burlington Northern 1.2 mi
  • Heritage Corridor 1.2 mi
  • Milwaukee North 1.2 mi
  • Milwaukee West 1.2 mi
  • North Central Service 1.2 mi
  • Southwest Service 1.2 mi
  • Red Line 0.2 mi
  • Brown Line 0.2 mi
  • Purple Line 0.2 mi
  • Blue Line 0.7 mi
  • Green Line 0.7 mi
  • ZipCar 0.1 mi
  • Maven 0.2 mi
  • I 90 East 0.3 mi
  • I 94 East 0.3 mi
  • I 90 West 0.3 mi
  • I 94 West 0.3 mi
  • I 290 East 1.5 mi
  • I 290 West 1.9 mi
  • I 55 South 2.9 mi
  • I 55 North 2.9 mi
grid
Register to see 4 more properties