Corcoran Urban Real Estate
$0 to $5,000,000
Any Beds
Any Baths
For Sale
195 Properties Within 0.5 miles of: 110 W Superior, Chicago

  • 653 N Kingsbury Unit 1103, Chicago, IL 60654
    $699,000
    3 bed | 2 bath
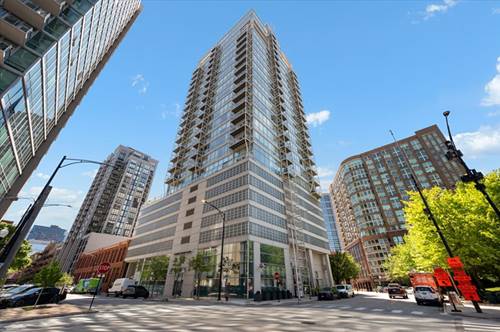
  • 645 N Kingsbury Unit 2202, Chicago, IL 60654
    $519,999
    2 bed | 2 bath
    1 more available unit at this address
    $300,000 Unit 2205 1 bd / 1 ½ ba
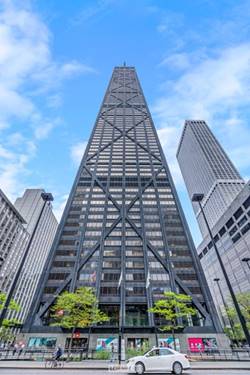
  • 175 E Delaware Unit 5108, Chicago, IL 60611
    $289,000
    0 bed | 1 bath
    12 more available units at this address
    $1,800,000 Unit 7201-7202 3 bd / 3 ba
    $995,000 Unit 8409 4 bd / 2 ½ ba
    $649,000 Unit 7107 2 bd / 2 ba
    $600,000 Unit 6109 2 bd / 2 ba
    $599,000 Unit 6206 2 bd / 2 ba
    $570,000 Unit 6504 2 bd / 2 ba
    $549,000 Unit 5809 2 bd / 2 ba
    $430,000 Unit 5519 1 bd / 1 ba
    $389,900 Unit 4504 1 bd / 1 ba
    $359,000 Unit 5403 1 bd / 1 ba
    $329,000 Unit 4901 1 bd / 1 ba
    $219,000 Unit 4921 0 bd / 1 ba
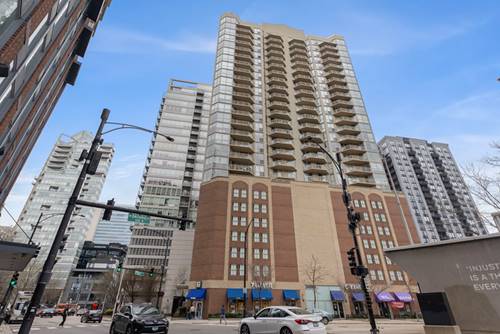
  • 175 E Delaware Unit 4901, Chicago, IL 60611
    $329,000
    1 bed | 1 bath
    12 more available units at this address
    $1,800,000 Unit 7201-7202 3 bd / 3 ba
    $995,000 Unit 8409 4 bd / 2 ½ ba
    $649,000 Unit 7107 2 bd / 2 ba
    $600,000 Unit 6109 2 bd / 2 ba
    $599,000 Unit 6206 2 bd / 2 ba
    $570,000 Unit 6504 2 bd / 2 ba
    $549,000 Unit 5809 2 bd / 2 ba
    $430,000 Unit 5519 1 bd / 1 ba
    $389,900 Unit 4504 1 bd / 1 ba
    $359,000 Unit 5403 1 bd / 1 ba
    $289,000 Unit 5108 0 bd / 1 ba
    $219,000 Unit 4921 0 bd / 1 ba
  • 175 E Delaware Unit 5403, Chicago, IL 60611
    $359,000
    1 bed | 1 bath
    12 more available units at this address
    $1,800,000 Unit 7201-7202 3 bd / 3 ba
    $995,000 Unit 8409 4 bd / 2 ½ ba
    $649,000 Unit 7107 2 bd / 2 ba
    $600,000 Unit 6109 2 bd / 2 ba
    $599,000 Unit 6206 2 bd / 2 ba
    $570,000 Unit 6504 2 bd / 2 ba
    $549,000 Unit 5809 2 bd / 2 ba
    $430,000 Unit 5519 1 bd / 1 ba
    $389,900 Unit 4504 1 bd / 1 ba
    $329,000 Unit 4901 1 bd / 1 ba
    $289,000 Unit 5108 0 bd / 1 ba
    $219,000 Unit 4921 0 bd / 1 ba
  • 175 E Delaware Unit 4504, Chicago, IL 60611
    $389,900
    1 bed | 1 bath
    12 more available units at this address
    $1,800,000 Unit 7201-7202 3 bd / 3 ba
    $995,000 Unit 8409 4 bd / 2 ½ ba
    $649,000 Unit 7107 2 bd / 2 ba
    $600,000 Unit 6109 2 bd / 2 ba
    $599,000 Unit 6206 2 bd / 2 ba
    $570,000 Unit 6504 2 bd / 2 ba
    $549,000 Unit 5809 2 bd / 2 ba
    $430,000 Unit 5519 1 bd / 1 ba
    $359,000 Unit 5403 1 bd / 1 ba
    $329,000 Unit 4901 1 bd / 1 ba
    $289,000 Unit 5108 0 bd / 1 ba
    $219,000 Unit 4921 0 bd / 1 ba
  • 175 E Delaware Unit 5519, Chicago, IL 60611
    $430,000
    1 bed | 1 bath
    12 more available units at this address
    $1,800,000 Unit 7201-7202 3 bd / 3 ba
    $995,000 Unit 8409 4 bd / 2 ½ ba
    $649,000 Unit 7107 2 bd / 2 ba
    $600,000 Unit 6109 2 bd / 2 ba
    $599,000 Unit 6206 2 bd / 2 ba
    $570,000 Unit 6504 2 bd / 2 ba
    $549,000 Unit 5809 2 bd / 2 ba
    $389,900 Unit 4504 1 bd / 1 ba
    $359,000 Unit 5403 1 bd / 1 ba
    $329,000 Unit 4901 1 bd / 1 ba
    $289,000 Unit 5108 0 bd / 1 ba
    $219,000 Unit 4921 0 bd / 1 ba

110 W Superior Unit 1402
Chicago, IL 60654

  • 2 Beds
  • 2 Baths
  • 1,325 Sq. Ft.
  • Built In 2009
Price

$668,880

Est Payment
$5,039 / month (details)  
Taxes
$10,840  
Assessments
$757  
Beds
2  
Baths
2  
Rooms
5  
Type
Attached  
Sq. Ft.
1,325  
Built
2009  
Neighborhood
River North  
Building
Superior 110  
MLS
#10602697
Status
Expired

Property Description

UPGRADED CORNER UNIT WITH WIDE OPEN CITY VIEWS FROM EVERY ROOM. Click on the 3D tour and take a walk around before booking your private showing! Contact free or video showings available. Welcome home to stunning southwest views from this high floor condo in the heart of River North! Floor to ceiling windows throughout and highly sought after split floor plan. Top of the line upgrades throughout include custom modern rustic hardwood flooring throughout, custom mood lighting, Snaidero kitchen, quartz counters, Subzero and Wolf appliances, Grohe fixtures, custom closets, electronic sunshades, and Nest thermostat. Built in 2009, this all amenity boutique building offers 24hr door staff, fitness

Property Tour

Property Map

Property Details

Rooms

Room
Level
Flooring
Size
Living Room
Main
Hardwood
14x17
Dining Room
Main
Hardwood
10x10
Kitchen
Main
Hardwood
9x15
Bedroom (master)
Main
Hardwood
12x13
Bedroom (2nd)
Main
Hardwood
10x10
Balcony
Main
Other
13x7

Utilities

  • Heating Gas, Forced Air
  • Cooling Central Air
  • Water Public
  • Sewer Sewer-Public

Additional Information

Assessment Includes
Water, Common Insurance, Doorman, Exercise Facilities, Exterior Maintenance, Lawn Care, Scavenger, Snow Removal
Interior Features
Hardwood Floors, Laundry Hook-Up in Unit, Storage, Walk-In Closet(s)
Exterior Features
Balcony, Roof Deck, End Unit
Common Amenities
Door Person, Elevator, Exercise Room, Storage, Sundeck, Receiving Room, Security Door Locks, Service Elevator, Business Center
Appliances
Oven/Range, Microwave, Dishwasher, Refrigerator, High End Refrigerator, Washer, Dryer, Disposal, All Stainless Steel Kitchen Appliances
Pets Allowed
Cats OK, Dogs OK, Pet Count Limitation
Parking
Garage Door Opener(s), Heated, Garage On Site, Deeded Sold Separately
Schools
Ogden International, Ogden International

Payment Calculator

$
$
$
$
$
%
$
years
%
Principal & Interest
$0
Property Tax
$0
Assessments
$0
Home Insurance
$0
Mortgage Insurance
$0

Listing History

01-06-2020 Listed at $675,000
02-29-2020 Price decreased by $6,120 to $668,880
05-01-2020 Status changed to Expired
Last Modified 5/1/20 12:06 AM

Nearby Transportation

  • Bus 156 0.1 mi
  • Bus 66 0.1 mi
  • Bus 22 0.1 mi
  • Bus 0.1 mi
  • Bus 37 0.1 mi
  • Bus 36 0.2 mi
  • Bus 125 0.3 mi
  • Bus 70 0.3 mi
  • Bus 65 0.3 mi
  • Bus 29 0.4 mi
  • Bus 26 0.4 mi
  • Bus 3 0.4 mi
  • Bus 143 0.4 mi
  • Bus 151 0.4 mi
  • Bus 146 0.4 mi
  • Metra Electric 0.9 mi
  • Union Pacific North 1.0 mi
  • Union Pacific Northwest 1.0 mi
  • Union Pacific West 1.0 mi
  • Burlington Northern 1.2 mi
  • Heritage Corridor 1.2 mi
  • Milwaukee North 1.2 mi
  • Milwaukee West 1.2 mi
  • North Central Service 1.2 mi
  • Southwest Service 1.2 mi
  • Red Line 0.2 mi
  • Brown Line 0.2 mi
  • Purple Line 0.2 mi
  • Blue Line 0.7 mi
  • Green Line 0.7 mi
  • ZipCar 0.1 mi
  • Maven 0.2 mi
  • I 90 East 0.3 mi
  • I 94 East 0.3 mi
  • I 90 West 0.3 mi
  • I 94 West 0.3 mi
  • I 290 East 1.5 mi
  • I 290 West 1.9 mi
  • I 55 South 2.9 mi
  • I 55 North 2.9 mi
grid
Register to see 5 more properties