Corcoran Urban Real Estate
$0 to $5,000,000
Any Beds
Any Baths
For Sale
216 Properties Within 0.5 miles of: 110 W Superior, Chicago
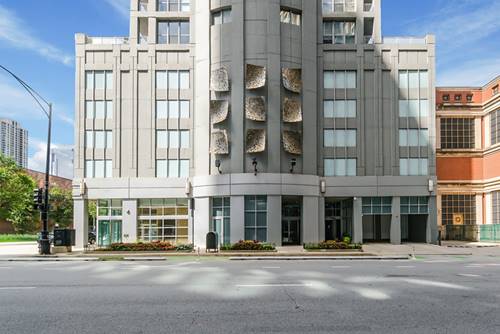
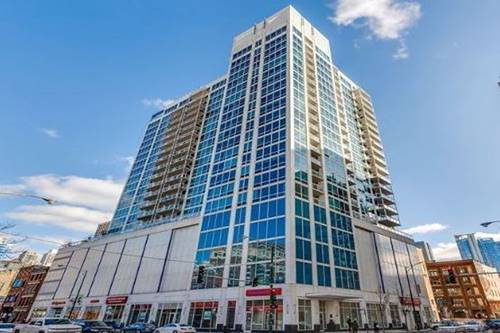
  • 600 N Dearborn Unit 602, Chicago, IL 60654
    $345,000
    1 bed | 1½ bath
    3 more available units at this address
    $515,000 Unit 1912 2 bd / 2 ba
    $440,000 Unit 1501 2 bd / 2 ba
    $299,000 Unit 1805 1 bd / 1 ba
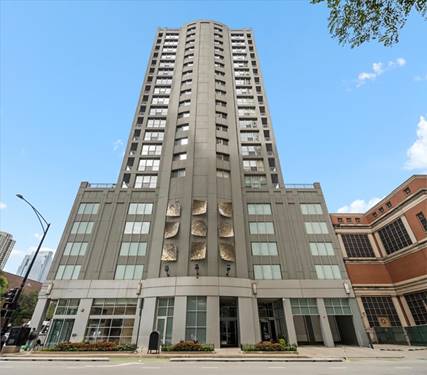
  • 600 N Dearborn Unit 1501, Chicago, IL 60654
    $440,000
    2 bed | 2 bath
    3 more available units at this address
    $515,000 Unit 1912 2 bd / 2 ba
    $345,000 Unit 602 1 bd / 1 ½ ba
    $299,000 Unit 1805 1 bd / 1 ba
  • 600 N Dearborn Unit 1912, Chicago, IL 60654
    $515,000
    2 bed | 2 bath
    3 more available units at this address
    $440,000 Unit 1501 2 bd / 2 ba
    $345,000 Unit 602 1 bd / 1 ½ ba
    $299,000 Unit 1805 1 bd / 1 ba
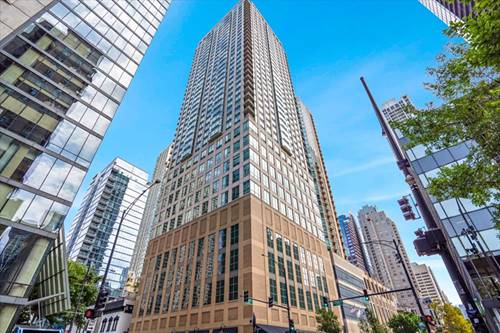
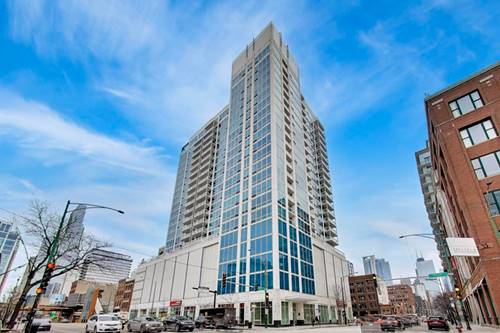
  • 2 E Erie Unit 2001, Chicago, IL 60611
    $339,900
    1 bed | 1 bath
    2 more available units at this address
    $890,000 Unit 3005 3 bd / 3 ba
    $349,900 Unit 3601 1 bd / 1 ba
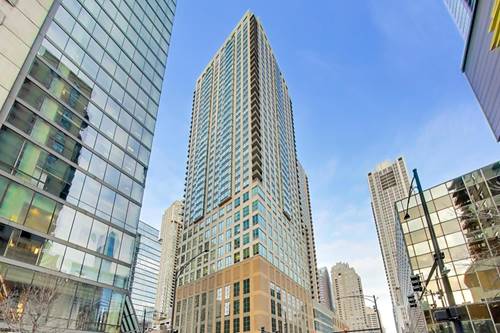
  • 2 E Erie Unit 3005, Chicago, IL 60611
    $890,000
    3 bed | 3 bath
    2 more available units at this address
    $349,900 Unit 3601 1 bd / 1 ba
    $339,900 Unit 2001 1 bd / 1 ba
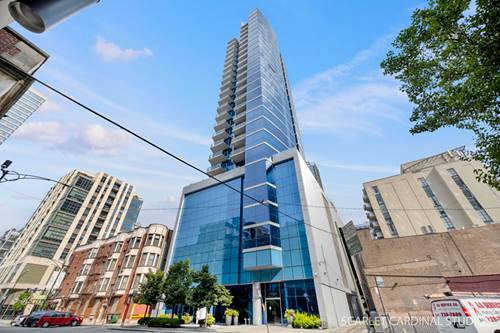
  • 757 N Orleans Unit 610, Chicago, IL 60654
    $362,500
    1 bed | 1 bath
    8 more available units at this address
    $559,000 Unit 707 2 bd / 2 ba
    $544,900 Unit 1511 2 bd / 2 ba
    $529,999 Unit 1912 2 bd / 2 ba
    $525,000 Unit 812 2 bd / 2 ba
    $434,900 Unit 909 2 bd / 2 ba
    $399,000 Unit 805 1 bd / 1 ba
    $380,000 Unit 605 1 bd / 1 ba
    $374,900 Unit 1105 1 bd / 1 ba
  • 757 N Orleans Unit 1105, Chicago, IL 60654
    $374,900
    1 bed | 1 bath
    8 more available units at this address
    $559,000 Unit 707 2 bd / 2 ba
    $544,900 Unit 1511 2 bd / 2 ba
    $529,999 Unit 1912 2 bd / 2 ba
    $525,000 Unit 812 2 bd / 2 ba
    $434,900 Unit 909 2 bd / 2 ba
    $399,000 Unit 805 1 bd / 1 ba
    $380,000 Unit 605 1 bd / 1 ba
    $362,500 Unit 610 1 bd / 1 ba

110 W Superior Unit 1501
Chicago, IL 60654

  • 2 Beds
  • 2 Baths
  • 1,300 Sq. Ft.
  • Built In 2009
Price

$685,000

Est Payment
$5,475 / month (details)  
Taxes
$11,954  
Assessments
$939  
Beds
2  
Baths
2  
Rooms
5  
Type
Attached  
Sq. Ft.
1,300  
Built
2009  
Neighborhood
River North  
Building
Superior 110  
MLS
#12742262
Status
Active

Property Description

This chic, modern condo showcases stunning panoramic city views, abundant natural light, and a sophisticated urban aesthetic. The welcoming foyer opens to a bright, airy living room lined by floor-to-ceiling windows, offering access to the private balcony and a sound system extending throughout the unit. Just off the living room, the luxurious kitchen makes a stylish statement with a quartz waterfall island and an impressive suite of upscale stainless steel appliances, including a Wolf range oven with 4-burner cooktop, Bosch dishwasher, Bertazzoni microwave, and Sub-Zero refrigerator. A subway tile backsplash and sleek gray cabinetry complete the contemporary design. The inviting primary suite features recessed lighting and floor-to-ceiling windows that create an open, airy ambiance while showcasing the city views. A spacious walk-in closet with built-in organizers provides ample storage, while the sleek en-suite bathroom features ceramic flooring, dual vanity, a shower with ceramic tile surround and glass door. The spacious second bedroom also enjoys city views and also has a walk-in closet with built-in organizers. The adjacent hall bath offers a tub/shower combination with ceramic-tile surround, ceramic flooring, and quartz countertop. An in-unit laundry closet with stackable LG washer and dryer adds everyday convenience. Residents enjoy an array of building amenities, including an office space, outdoor communal seating areas, fitness center, storage lockers, and outdoor pet area. A reserved parking space in the garage is included at no additional cost. Ideally located in vibrant River North, this stylish condo puts you in the heart of the city's energy while providing a polished, comfortable place to call home.

Property Map

Property Details

Rooms

Room
Level
Flooring
Size
Living Room
Main
Engineered Hardwood
18X16
Dining Room
Main
Engineered Hardwood
COMBO
Kitchen
Main
Engineered Hardwood
17X10
Family Room
N/A
Laundry
N/A
Master Bedroom
Main
Engineered Hardwood
16X11
Bedroom 2
Main
Engineered Hardwood
13X12
Bedroom 3
N/A
Bedroom 4
N/A

Utilities

  • Heating Natural Gas, Forced Air
  • Cooling Central Air
  • Water Lake Michigan
  • Sewer Public Sewer

Additional Information

Assessment Includes
Water, Insurance, Doorman, TV/Cable, Exercise Facilities, Exterior Maintenance, Scavenger, Snow Removal
Common Amenities
Door Person, Elevator in Residence, Exercise Room, Storage, Sundeck
Appliances
Range, Microwave, Dishwasher, Refrigerator, Washer, Dryer, Disposal, Stainless Steel Appliance(s), Front Controls on Range/Cooktop, Humidifier
Pets Allowed
Cats OK, Dogs OK, Number Limit
Sub/Complex
Superior 110
Parking
1 Garage Spaces, Yes, Garage Owned, Attached, Garage, Parking included in price
Schools
Wells Community Academy Senior H (299), Ogden Elementary (299), Ogden Elementary (299)

Payment Calculator

$
$
$
$
$
%
$
years
%
Principal & Interest
$0
Property Tax
$0
Assessments
$0
Home Insurance
$0
Mortgage Insurance
$0

Nearby Transportation

  • Bus 156 0.1 mi
  • Bus 66 0.1 mi
  • Bus 22 0.1 mi
  • Bus 0.1 mi
  • Bus 37 0.1 mi
  • Bus 36 0.2 mi
  • Bus 125 0.3 mi
  • Bus 70 0.3 mi
  • Bus 65 0.3 mi
  • Bus 29 0.4 mi
  • Bus 26 0.4 mi
  • Bus 3 0.4 mi
  • Bus 143 0.4 mi
  • Bus 151 0.4 mi
  • Bus 146 0.4 mi
  • Metra Electric 0.9 mi
  • Union Pacific North 1.0 mi
  • Union Pacific Northwest 1.0 mi
  • Union Pacific West 1.0 mi
  • Burlington Northern 1.2 mi
  • Heritage Corridor 1.2 mi
  • Milwaukee North 1.2 mi
  • Milwaukee West 1.2 mi
  • North Central Service 1.2 mi
  • Southwest Service 1.2 mi
  • Red Line 0.2 mi
  • Brown Line 0.2 mi
  • Purple Line 0.2 mi
  • Blue Line 0.7 mi
  • Green Line 0.7 mi
  • ZipCar 0.1 mi
  • Maven 0.2 mi
  • I 90 East 0.3 mi
  • I 94 East 0.3 mi
  • I 90 West 0.3 mi
  • I 94 West 0.3 mi
  • I 290 East 1.5 mi
  • I 290 West 1.9 mi
  • I 55 South 2.9 mi
  • I 55 North 2.9 mi
grid
Register to see 3 more properties