Corcoran Urban Real Estate
$0 to $5,000,000
Any Beds
Any Baths
For Sale
207 Properties Within 0.5 miles of: 110 W Superior, Chicago
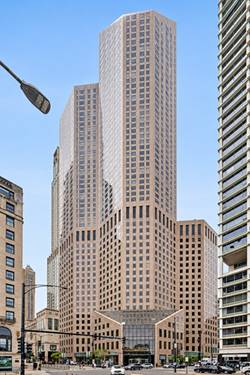
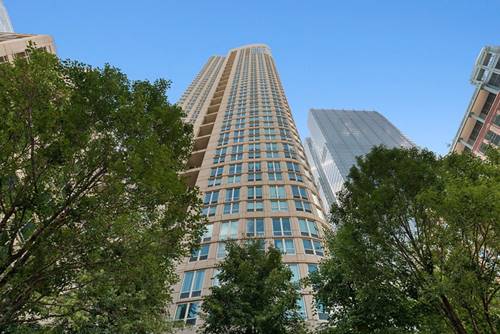
  • 950 N Michigan Unit 3805, Chicago, IL 60611
    $925,000
    2 bed | 3½ bath
    5 more available units at this address
    $1,499,900 Unit 3103 3 bd / 3 ½ ba
    $1,250,000 Unit 4202 3 bd / 3 ½ ba
    $1,174,747 Unit 2704 2 bd / 3 ½ ba
    $825,000 Unit 4005 2 bd / 3 ½ ba
    $749,000 Unit 4704 1 bd / 2 ½ ba
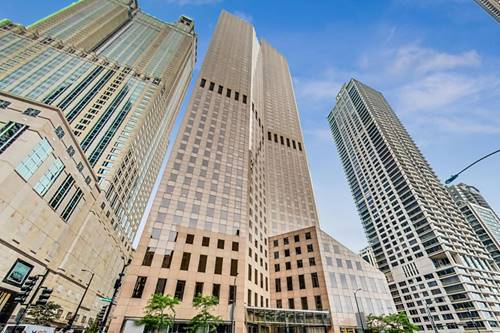
  • 950 N Michigan Unit 4202, Chicago, IL 60611
    $1,250,000
    3 bed | 3½ bath
    5 more available units at this address
    $1,499,900 Unit 3103 3 bd / 3 ½ ba
    $1,174,747 Unit 2704 2 bd / 3 ½ ba
    $925,000 Unit 3805 2 bd / 3 ½ ba
    $825,000 Unit 4005 2 bd / 3 ½ ba
    $749,000 Unit 4704 1 bd / 2 ½ ba
  • 950 N Michigan Unit 3103, Chicago, IL 60611
    $1,499,900
    3 bed | 3½ bath
    5 more available units at this address
    $1,250,000 Unit 4202 3 bd / 3 ½ ba
    $1,174,747 Unit 2704 2 bd / 3 ½ ba
    $925,000 Unit 3805 2 bd / 3 ½ ba
    $825,000 Unit 4005 2 bd / 3 ½ ba
    $749,000 Unit 4704 1 bd / 2 ½ ba
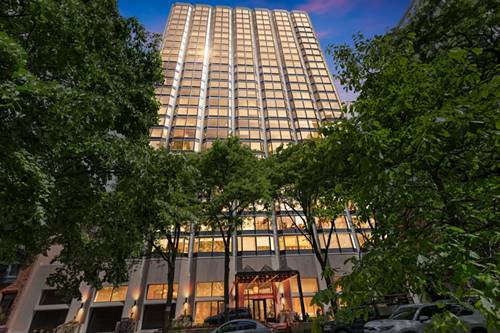
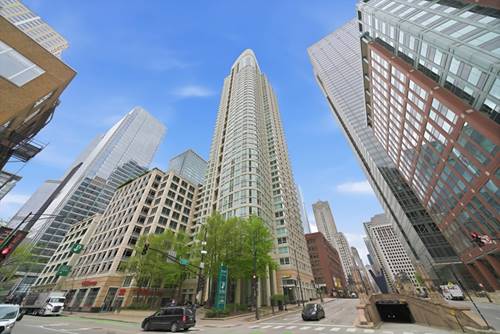
  • 50 E Bellevue Unit 1806, Chicago, IL 60611
    $349,000
    1 bed | 1½ bath
    1 more available unit at this address
    $439,000 Unit 2601 1 bd / 1 ½ ba
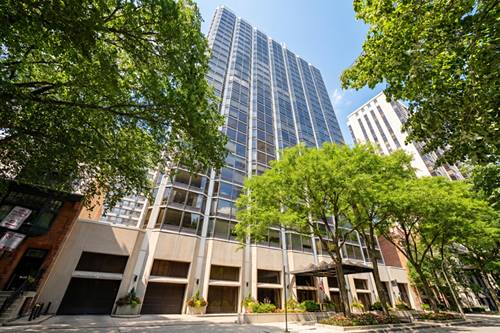
  • 50 E Bellevue Unit 2601, Chicago, IL 60611
    $439,000
    1 bed | 1½ bath
    1 more available unit at this address
    $349,000 Unit 1806 1 bd / 1 ½ ba
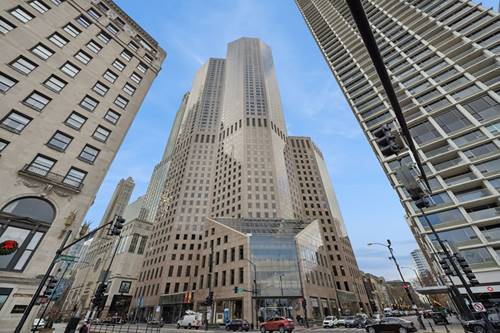
  • 345 N Lasalle Unit 1505, Chicago, IL 60654
    $310,000
    1 bed | 1 bath
    2 more available units at this address
    $525,000 Unit 3503 2 bd / 2 ba
    $457,000 Unit 401 2 bd / 2 ba
  • 345 N Lasalle Unit 401, Chicago, IL 60654
    $457,000
    2 bed | 2 bath
    2 more available units at this address
    $525,000 Unit 3503 2 bd / 2 ba
    $310,000 Unit 1505 1 bd / 1 ba

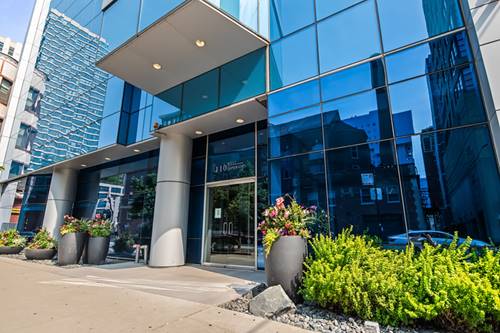
110 W Superior Unit 1602
Chicago, IL 60654

  • 2 Beds
  • 2 Baths
  • 1,325 Sq. Ft.
  • Built In 2009
Price

$725,000

Est Payment
$5,736 / month (details)  
Taxes
$12,506  
Assessments
$1,009  
Beds
2  
Baths
2  
Rooms
5  
Type
Attached  
Sq. Ft.
1,325  
Built
2009  
Neighborhood
River North  
Building
Superior 110  
MLS
#12699214
Status
Active

Property Description

Stunning southwest corner unit! Full floor to ceiling windows maximize natural light and great urban views with the push of a button to open the motorized shades on all windows. Clean lines, great ceiling height and an open floor plan with lots of flexibility. Kitchen finished with quartz counters, under cabinet lighting and a large island with seating space. Freshly painted throughout along with recessed lighting and newer wood flooring. Excellent closet space, well thought out storage areas plus a storage locker. One garage space is included. Well run building with fitness center, business center, 26th floor terrace that also functions as a dog walk and 24 hour door staff.

Property Map

Property Details

Rooms

Room
Level
Flooring
Size
Living Room
Main
Wood Laminate
14X14
Dining Room
Main
Wood Laminate
13X10
Kitchen
Main
Wood Laminate
15X9
Family Room
N/A
Laundry
N/A
Master Bedroom
Main
Wood Laminate
13X12
Bedroom 2
Main
Wood Laminate
10X10
Bedroom 3
N/A
Bedroom 4
N/A
Foyer
Main
Wood Laminate
12X4
Balcony/Porch/Lanai
Main
Other
13X6

Utilities

  • Heating Natural Gas, Forced Air, Sep Heating Systems - 2+, Zoned
  • Cooling Central Air, Zoned
  • Water Lake Michigan
  • Sewer Public Sewer

Additional Information

Assessment Includes
Water, Insurance, Doorman, TV/Cable, Exercise Facilities, Exterior Maintenance, Scavenger, Snow Removal, Internet
Common Amenities
Door Person, Elevator in Residence, Exercise Room, Storage, Sundeck, Business Center
Interior Features
Storage, Walk-In Closet(s)
Exterior Features
Balcony
Appliances
Range, Microwave, Dishwasher, Refrigerator, Washer, Dryer, Disposal
Pets Allowed
Cats OK, Dogs OK, Number Limit
Parking
1 Garage Spaces, Garage Door Opener, Heated Garage, Yes, Garage Owned, Attached, Garage, Parking included in price
Schools
Wells Community Academy Senior H (299), Ogden Elementary (299), Ogden Elementary (299)

Payment Calculator

$
$
$
$
$
%
$
years
%
Principal & Interest
$0
Property Tax
$0
Assessments
$0
Home Insurance
$0
Mortgage Insurance
$0

Nearby Transportation

  • Bus 156 0.1 mi
  • Bus 66 0.1 mi
  • Bus 22 0.1 mi
  • Bus 0.1 mi
  • Bus 37 0.1 mi
  • Bus 36 0.2 mi
  • Bus 125 0.3 mi
  • Bus 70 0.3 mi
  • Bus 65 0.3 mi
  • Bus 29 0.4 mi
  • Bus 26 0.4 mi
  • Bus 3 0.4 mi
  • Bus 143 0.4 mi
  • Bus 151 0.4 mi
  • Bus 146 0.4 mi
  • Metra Electric 0.9 mi
  • Union Pacific North 1.0 mi
  • Union Pacific Northwest 1.0 mi
  • Union Pacific West 1.0 mi
  • Burlington Northern 1.2 mi
  • Heritage Corridor 1.2 mi
  • Milwaukee North 1.2 mi
  • Milwaukee West 1.2 mi
  • North Central Service 1.2 mi
  • Southwest Service 1.2 mi
  • Red Line 0.2 mi
  • Brown Line 0.2 mi
  • Purple Line 0.2 mi
  • Blue Line 0.7 mi
  • Green Line 0.7 mi
  • ZipCar 0.1 mi
  • Maven 0.2 mi
  • I 90 East 0.3 mi
  • I 94 East 0.3 mi
  • I 90 West 0.3 mi
  • I 94 West 0.3 mi
  • I 290 East 1.5 mi
  • I 290 West 1.9 mi
  • I 55 South 2.9 mi
  • I 55 North 2.9 mi
grid
Register to see 4 more properties