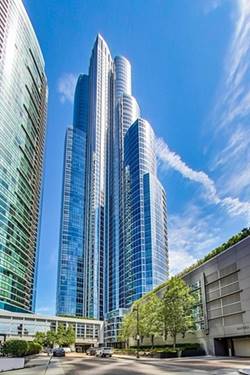
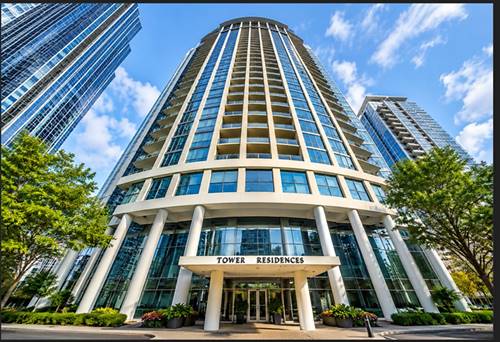
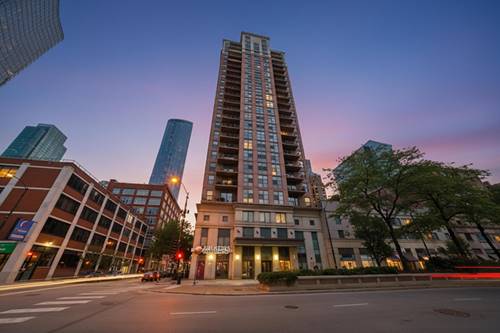
Corcoran Urban Real Estate
$0 to $5,000,000
Any Beds
Any Baths
For Sale
105 Properties Within 0.5 miles of: 1101 S State, Chicago
  • 1211 S Prairie Unit 1203, Chicago, IL 60605
    $759,000
    2 bed | 2 bath
    5 more available units at this address
    $3,499,000 Unit 5400 4 bd / 4 ½ ba
    $1,899,000 Unit 3901 3 bd / 3 ba
    $1,250,000 Unit 4805 3 bd / 3 ba
    $875,000 Unit 3205 2 bd / 2 ba
    $770,000 Unit 2003 2 bd / 2 ba
  • 1211 S Prairie Unit 2003, Chicago, IL 60605
    $770,000
    2 bed | 2 bath
    5 more available units at this address
    $3,499,000 Unit 5400 4 bd / 4 ½ ba
    $1,899,000 Unit 3901 3 bd / 3 ba
    $1,250,000 Unit 4805 3 bd / 3 ba
    $875,000 Unit 3205 2 bd / 2 ba
    $759,000 Unit 1203 2 bd / 2 ba
  • 1211 S Prairie Unit 3205, Chicago, IL 60605
    $875,000
    2 bed | 2 bath
    5 more available units at this address
    $3,499,000 Unit 5400 4 bd / 4 ½ ba
    $1,899,000 Unit 3901 3 bd / 3 ba
    $1,250,000 Unit 4805 3 bd / 3 ba
    $770,000 Unit 2003 2 bd / 2 ba
    $759,000 Unit 1203 2 bd / 2 ba
  • 1211 S Prairie Unit 4805, Chicago, IL 60605
    $1,250,000
    3 bed | 3 bath
    5 more available units at this address
    $3,499,000 Unit 5400 4 bd / 4 ½ ba
    $1,899,000 Unit 3901 3 bd / 3 ba
    $875,000 Unit 3205 2 bd / 2 ba
    $770,000 Unit 2003 2 bd / 2 ba
    $759,000 Unit 1203 2 bd / 2 ba
  • 1211 S Prairie Unit 3901, Chicago, IL 60605
    $1,899,000
    3 bed | 3 bath
    5 more available units at this address
    $3,499,000 Unit 5400 4 bd / 4 ½ ba
    $1,250,000 Unit 4805 3 bd / 3 ba
    $875,000 Unit 3205 2 bd / 2 ba
    $770,000 Unit 2003 2 bd / 2 ba
    $759,000 Unit 1203 2 bd / 2 ba
  • 1211 S Prairie Unit 5400, Chicago, IL 60605
    $3,499,000
    4 bed | 4½ bath
    5 more available units at this address
    $1,899,000 Unit 3901 3 bd / 3 ba
    $1,250,000 Unit 4805 3 bd / 3 ba
    $875,000 Unit 3205 2 bd / 2 ba
    $770,000 Unit 2003 2 bd / 2 ba
    $759,000 Unit 1203 2 bd / 2 ba
  • 1235 S Prairie Unit 1106, Chicago, IL 60605
    $375,000
    1 bed | 1 bath
    3 more available units at this address
    $640,000 Unit 502 2 bd / 2 ba
    $634,000 Unit 1303 2 bd / 2 ba
    $630,000 Unit 1404 2 bd / 2 ba

1101 S State Unit 1004
Chicago, IL 60605

  • 2 Beds
  • 2 Baths
  • 1,241 Sq. Ft.
  • Built In 2004
Price

$349,000

Est Payment
$3,305 / month (details)  
Taxes
$6,021  
Assessments
$1,051  
Beds
2  
Baths
2  
Rooms
5  
Type
Attached  
Sq. Ft.
1,241  
Lot Size
condo  
Built
2004  
Neighborhood
South Loop  
Building
State Place  
MLS
#12700686
Status
Active (0 days)

Property Description

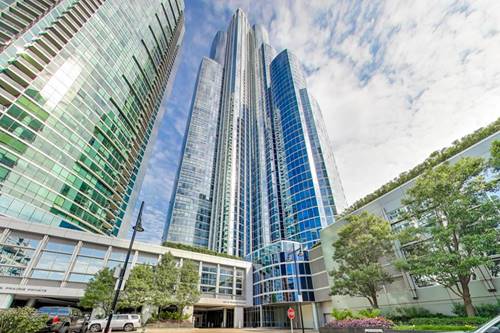
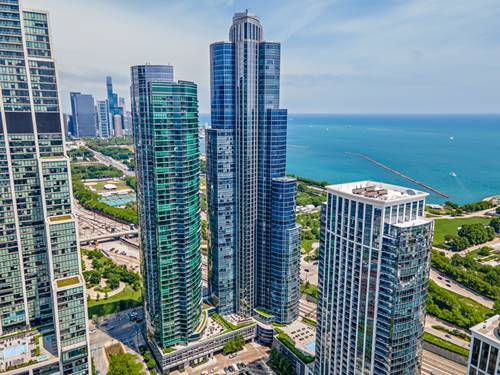
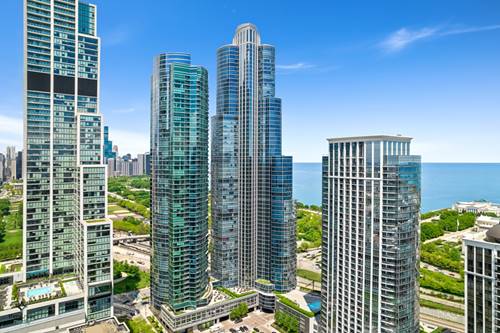
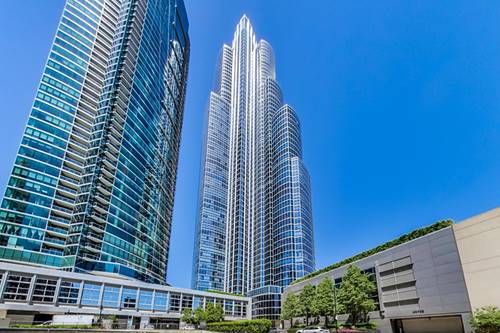
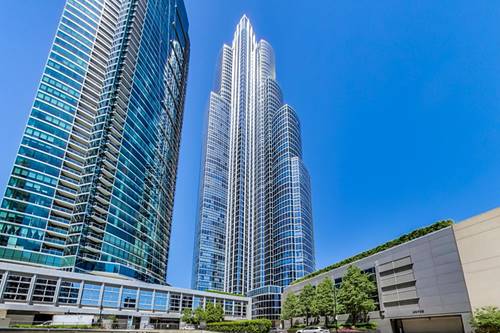
Move-in ready 2 bed / 2 bath 10th-floor condo in State Place Tower, offering approximately 1,250 square feet of well-designed living space in a prime South Loop location. The open living and dining area is generous and comfortable, with hardwood floors, updated lighting, and access to a private balcony. The kitchen features granite countertops, stainless steel appliances, a newer dishwasher, and a breakfast bar. The split-bedroom layout creates good separation and privacy, with generously sized bedrooms, hardwood floors, and ample closet space. Both bathrooms include walk-in showers; the primary suite also features a soaking tub and double vanity. In-unit washer and dryer. Tandem 2-car garage parking is available for purchase separately. State Place Tower is a full-amenity building with 24-hour door staff, outdoor pool and sundeck, party room with kitchen, hospitality guest suite, bike room, dog run, and on-site storage. FFC Fitness is located at the base of the building with separate membership. Monthly assessments include heat, A/C, gas, water, cable/internet, door staff, and pool. Excellent South Loop location near Trader Joe's, Jewel, Roosevelt Collection, Grant Park, the lakefront, Museum Campus, and Red/Green/Orange CTA lines.

Property Map

Property Details

Rooms

Room
Level
Flooring
Size
Living Room
Main
13X18
Dining Room
Main
13X20
Kitchen
Main
10X12
Family Room
N/A
Laundry
Main
4X4
Master Bedroom
Main
18X16
Bedroom 2
Main
15X13
Bedroom 3
N/A
Bedroom 4
N/A

Utilities

  • Heating Natural Gas, Forced Air
  • Cooling Central Air
  • Water Lake Michigan
  • Sewer Other

Additional Information

Assessment Includes
Air Conditioning, Water, Gas, Insurance, Doorman, TV/Cable, Pool, Exterior Maintenance, Lawn Care, Scavenger, Snow Removal, Internet
Exterior Features
Balcony
Pets Allowed
Cats OK, Dogs OK, Number Limit
Parking
2 Garage Spaces, Yes, Attached, Garage, Parking not included in price
Schools
District 299

Payment Calculator

$
$
$
$
$
%
$
years
%
Principal & Interest
$0
Property Tax
$0
Assessments
$0
Home Insurance
$0
Mortgage Insurance
$0

Listing History

07-09-2026 Listed at $349,000
Last Modified 7/9/26 3:20 PM

Nearby Transportation

  • Bus 62 < 0.1 mi
  • Bus 29 < 0.1 mi
  • Bus 146 < 0.1 mi
  • Bus 130 < 0.1 mi
  • Bus 0.1 mi
  • Bus 192 0.1 mi
  • Bus 12 0.1 mi
  • Bus 18 0.1 mi
  • Bus 4 0.1 mi
  • Bus 1 0.1 mi
  • Bus 3 0.1 mi
  • Bus 24 0.2 mi
  • Bus 22 0.3 mi
  • Bus 6 0.3 mi
  • Bus 2 0.3 mi
  • Metra Electric 0.3 mi
  • Rock Island 0.6 mi
  • Burlington Northern 0.9 mi
  • Heritage Corridor 0.9 mi
  • Milwaukee North 0.9 mi
  • Milwaukee West 0.9 mi
  • North Central Service 0.9 mi
  • Southwest Service 0.9 mi
  • Union Pacific North 1.1 mi
  • Union Pacific Northwest 1.1 mi
  • Union Pacific West 1.1 mi
  • Green Line 0.1 mi
  • Orange Line 0.1 mi
  • Red Line 0.1 mi
  • Blue Line 0.5 mi
  • ZipCar < 0.1 mi
  • I 90 East 0.9 mi
  • I 94 East 0.9 mi
  • I 90 West 0.9 mi
  • I 94 West 0.9 mi
  • I 290 East 0.9 mi
  • I 55 North 1.1 mi
  • I 55 South 1.1 mi
  • I 290 West 1.6 mi
grid
Register to see 1 more properties